Brighton
Brighton
5,055 SQ FT
Bedrooms: 5
Bathrooms: 5
Half Bath: 1
Stories: 3
Garages: 3
1
/
30
Brighton - Great Room, Foyer, and Kitchen
Brighton - Great Room
Brighton - Foyer to Great Room
Brighton - Great Room
Brighton - Kitchen to Great Room
Brighton - Dining and Kitchen to Arrival
Brighton - Dining to Kitchen
Brighton - Prep Kitchen
Brighton - Outdoor Dining and Kitchen
Brighton - Outdoor Kitchen
Brighton - Outdoor Living
Brighton - Owner's Suite
Brighton - Owner's Suite
Brighton - Owner's Bath
Brighton - Owner's Bath
Brighton - Loft
Brighton - Loft
Brighton - Den
Brighton - Den
Brighton - Den
Brighton - Rec Room
Brighton - Rec Room Wet Bar
Brighton - Rec Room
Brighton - Rec Room and Wet Bar
Brighton - Billiards
Brighton - Arrival
Brighton - Pool
Brighton - Pool and Spa
Brighton - Pool
Brighton - Rear

Virtual Tour
There is nothing that compares to experiencing one of our homes in person, but our in-depth Virtual Tours are the next best thing. Journey through the 3D space at your own pace and take in every finishing detail.
Exterior Elevations
1
/
2
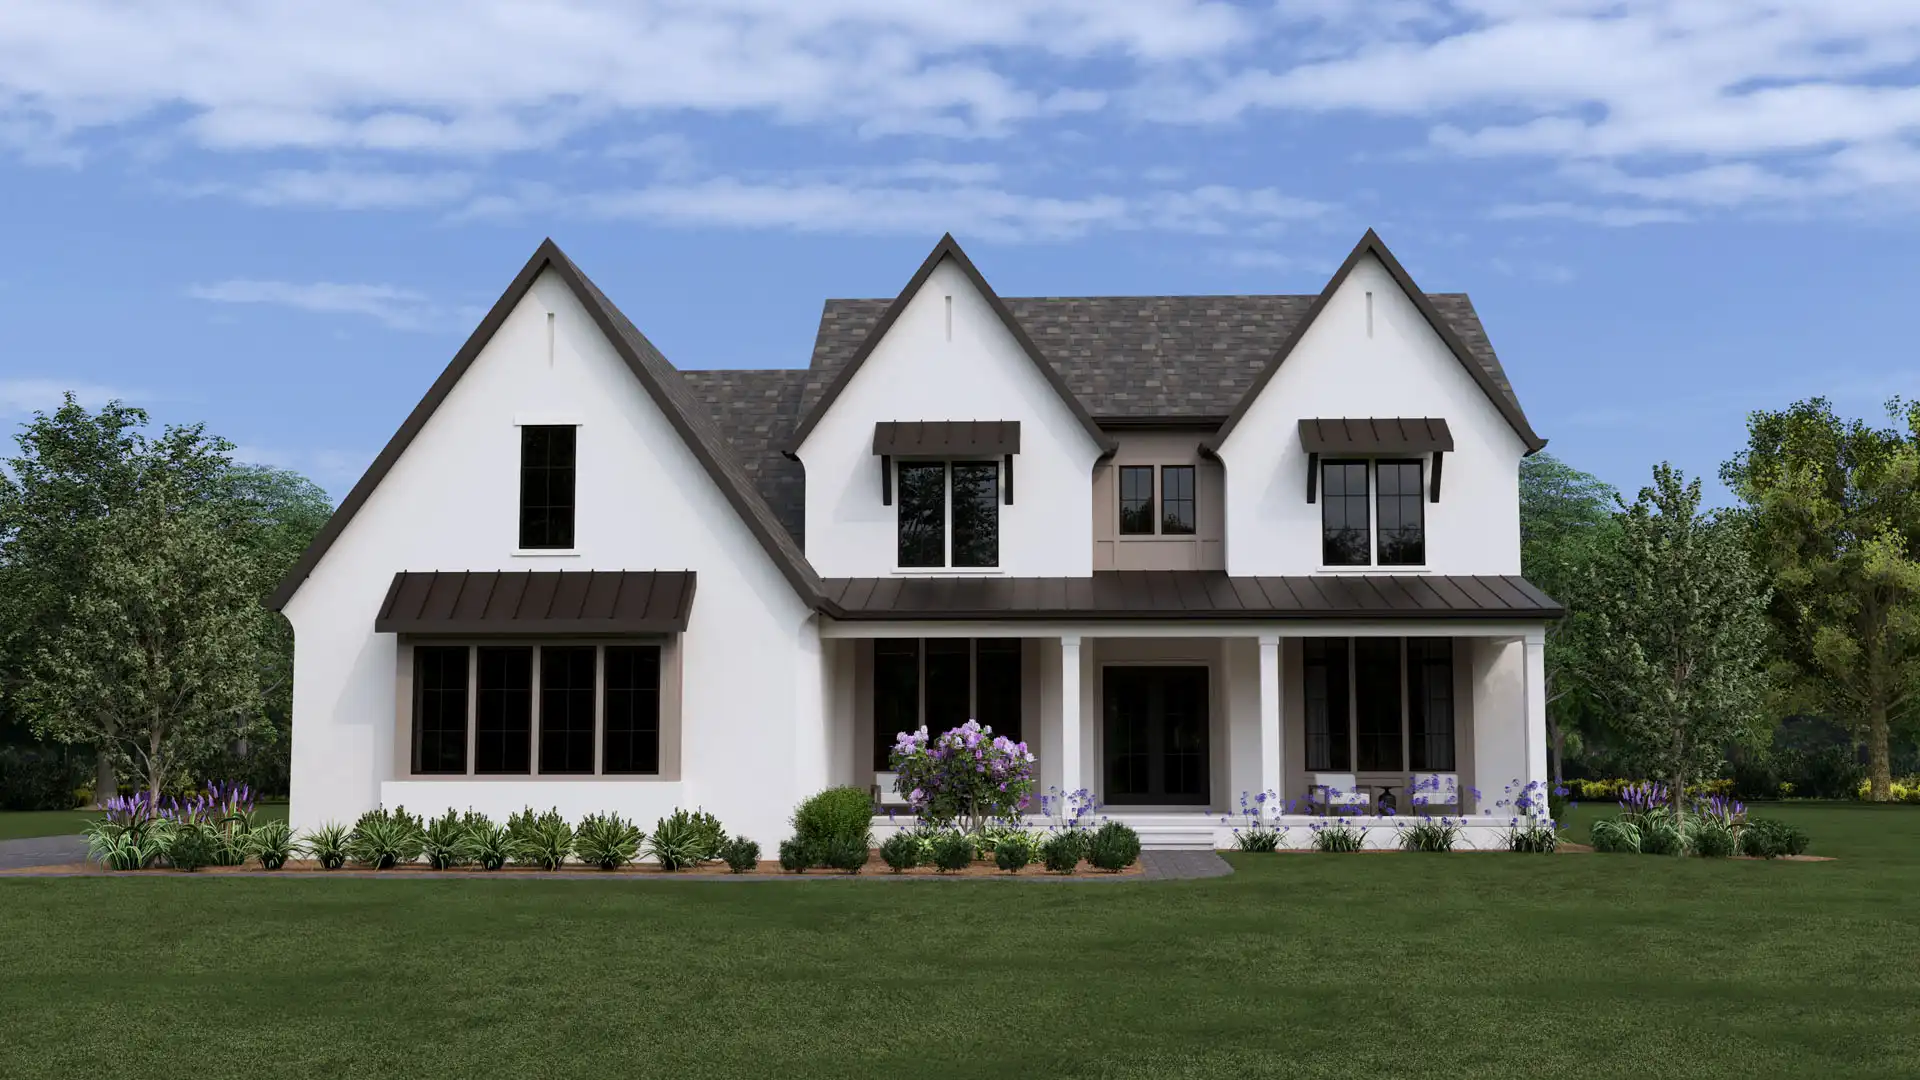
Brighton - Elevation A at Dusk
Brighton - Elevation A