Custom Brookgreen
Custom Brookgreen
4,657 SQ FT
Bedrooms: 4
Bathrooms: 4
Half Bath: 1
Stories: 2
Garages: 2
About This Home
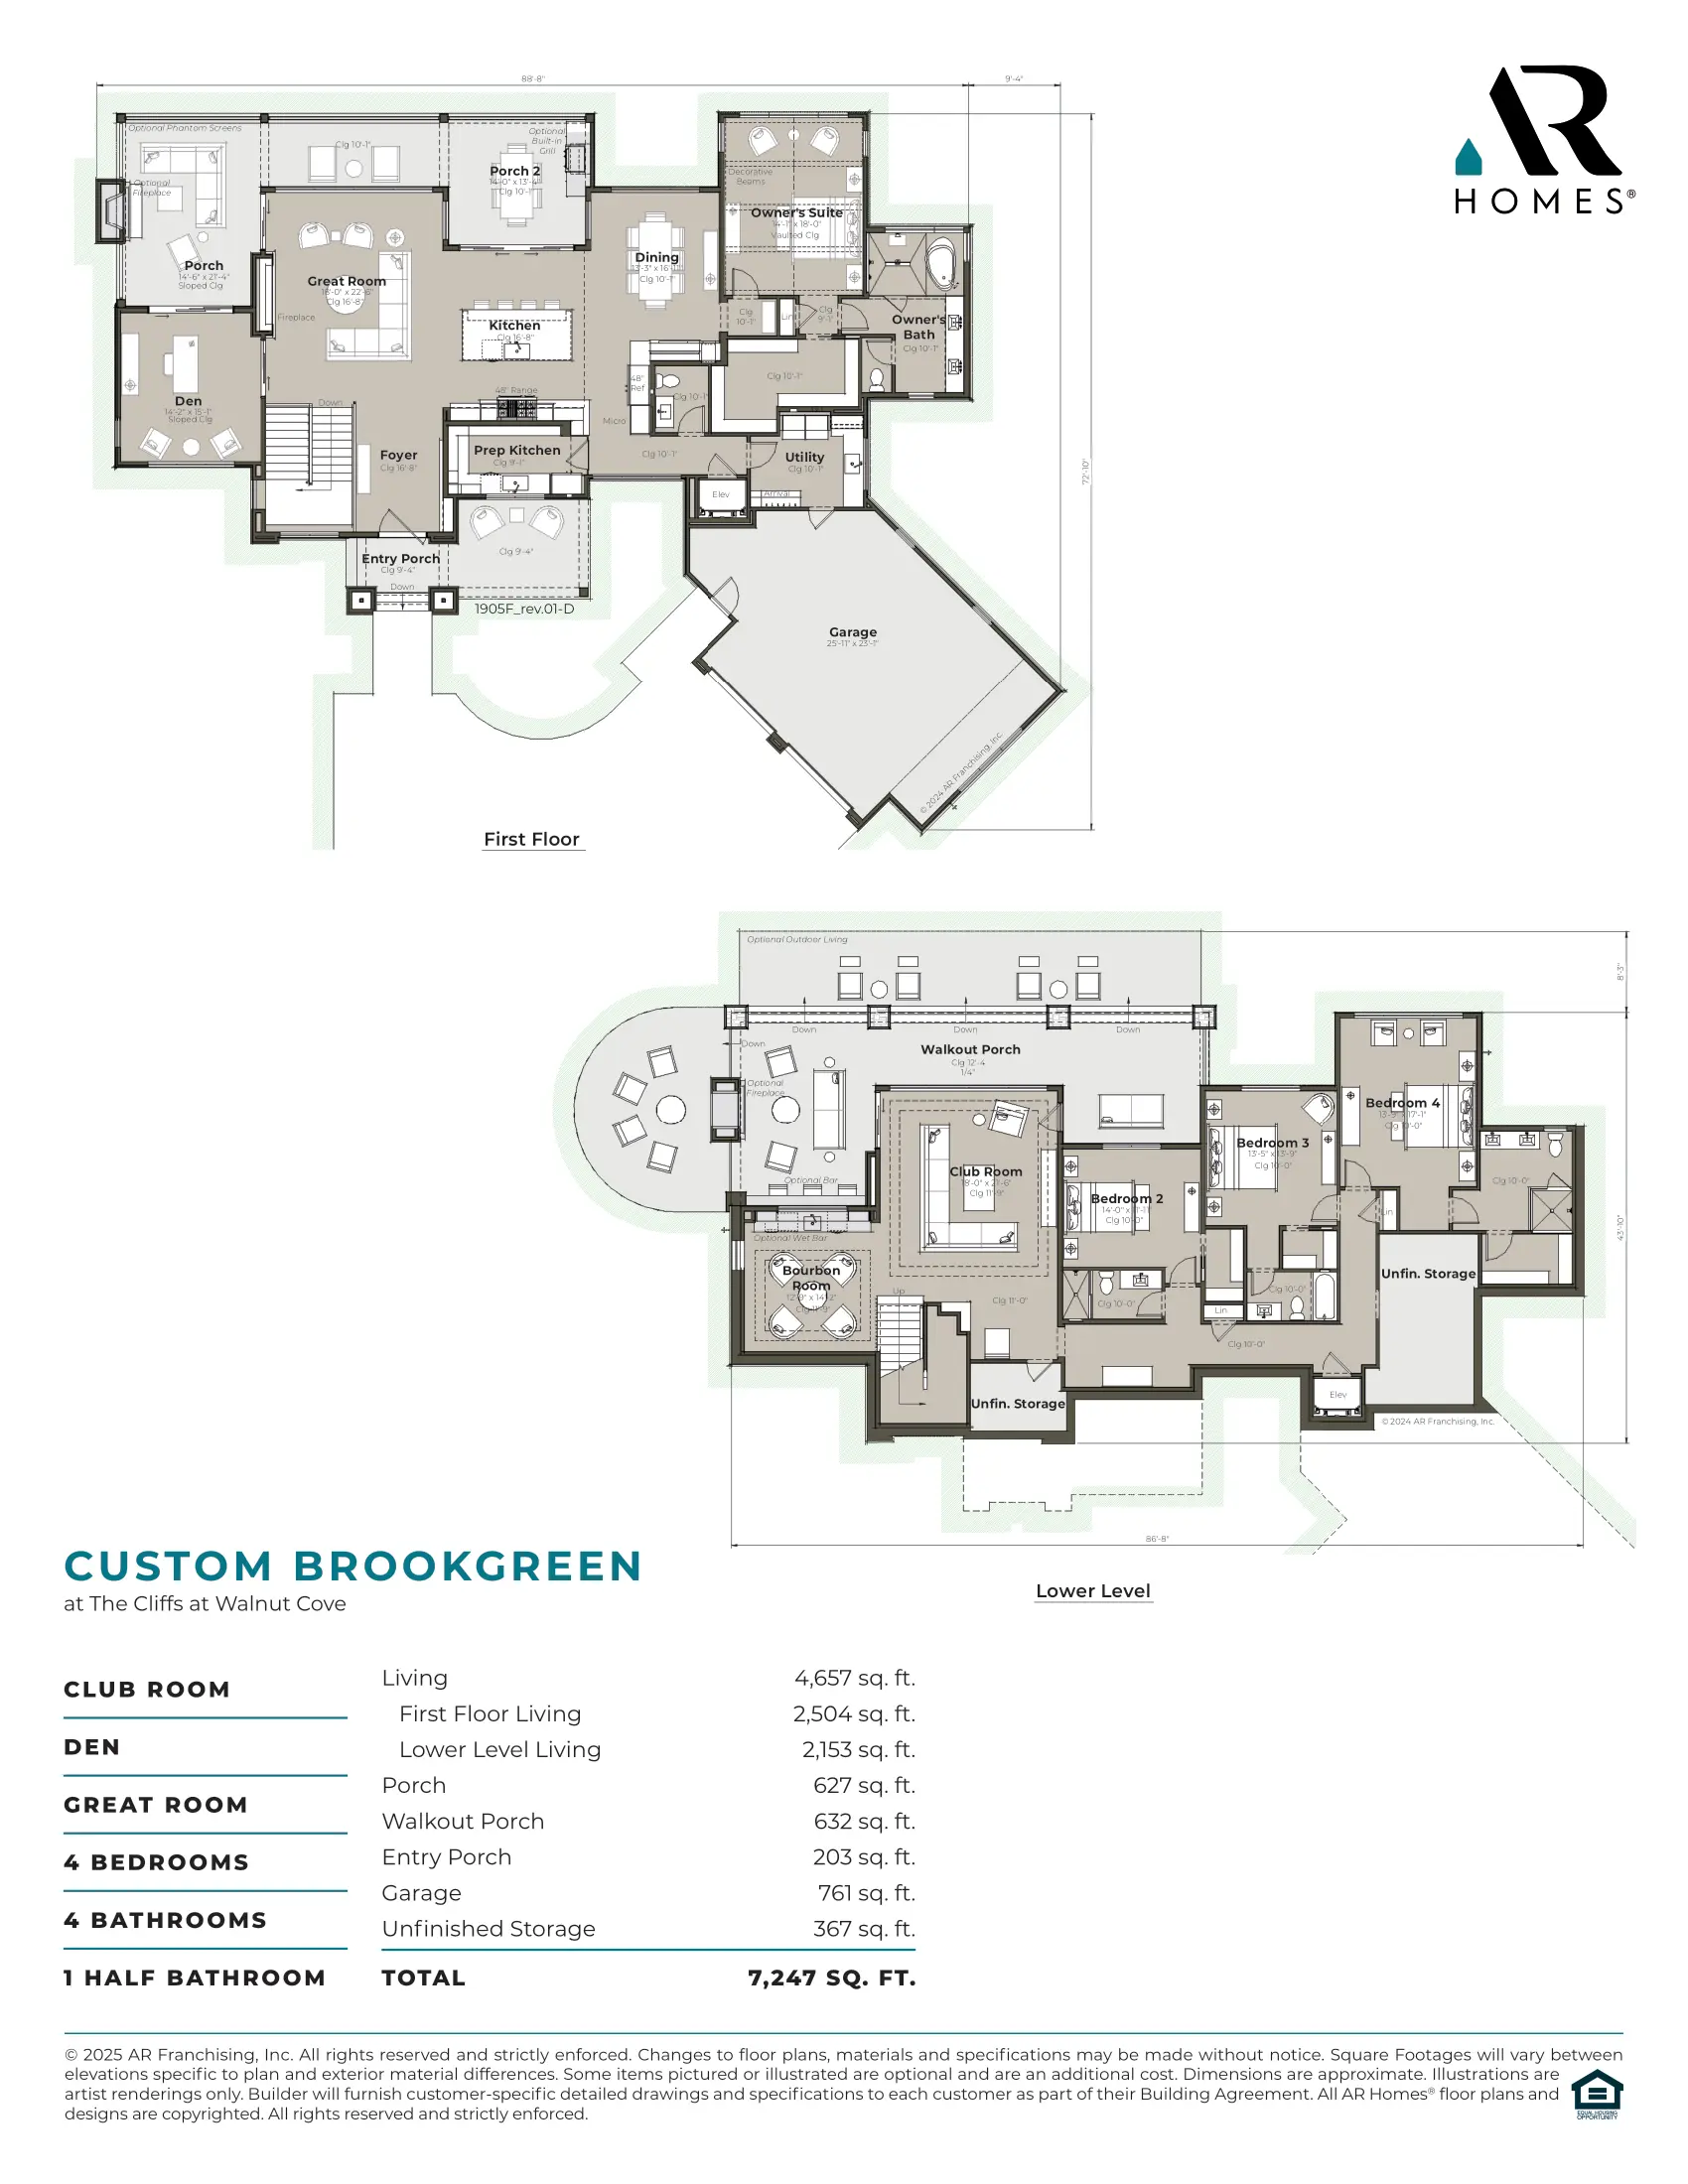
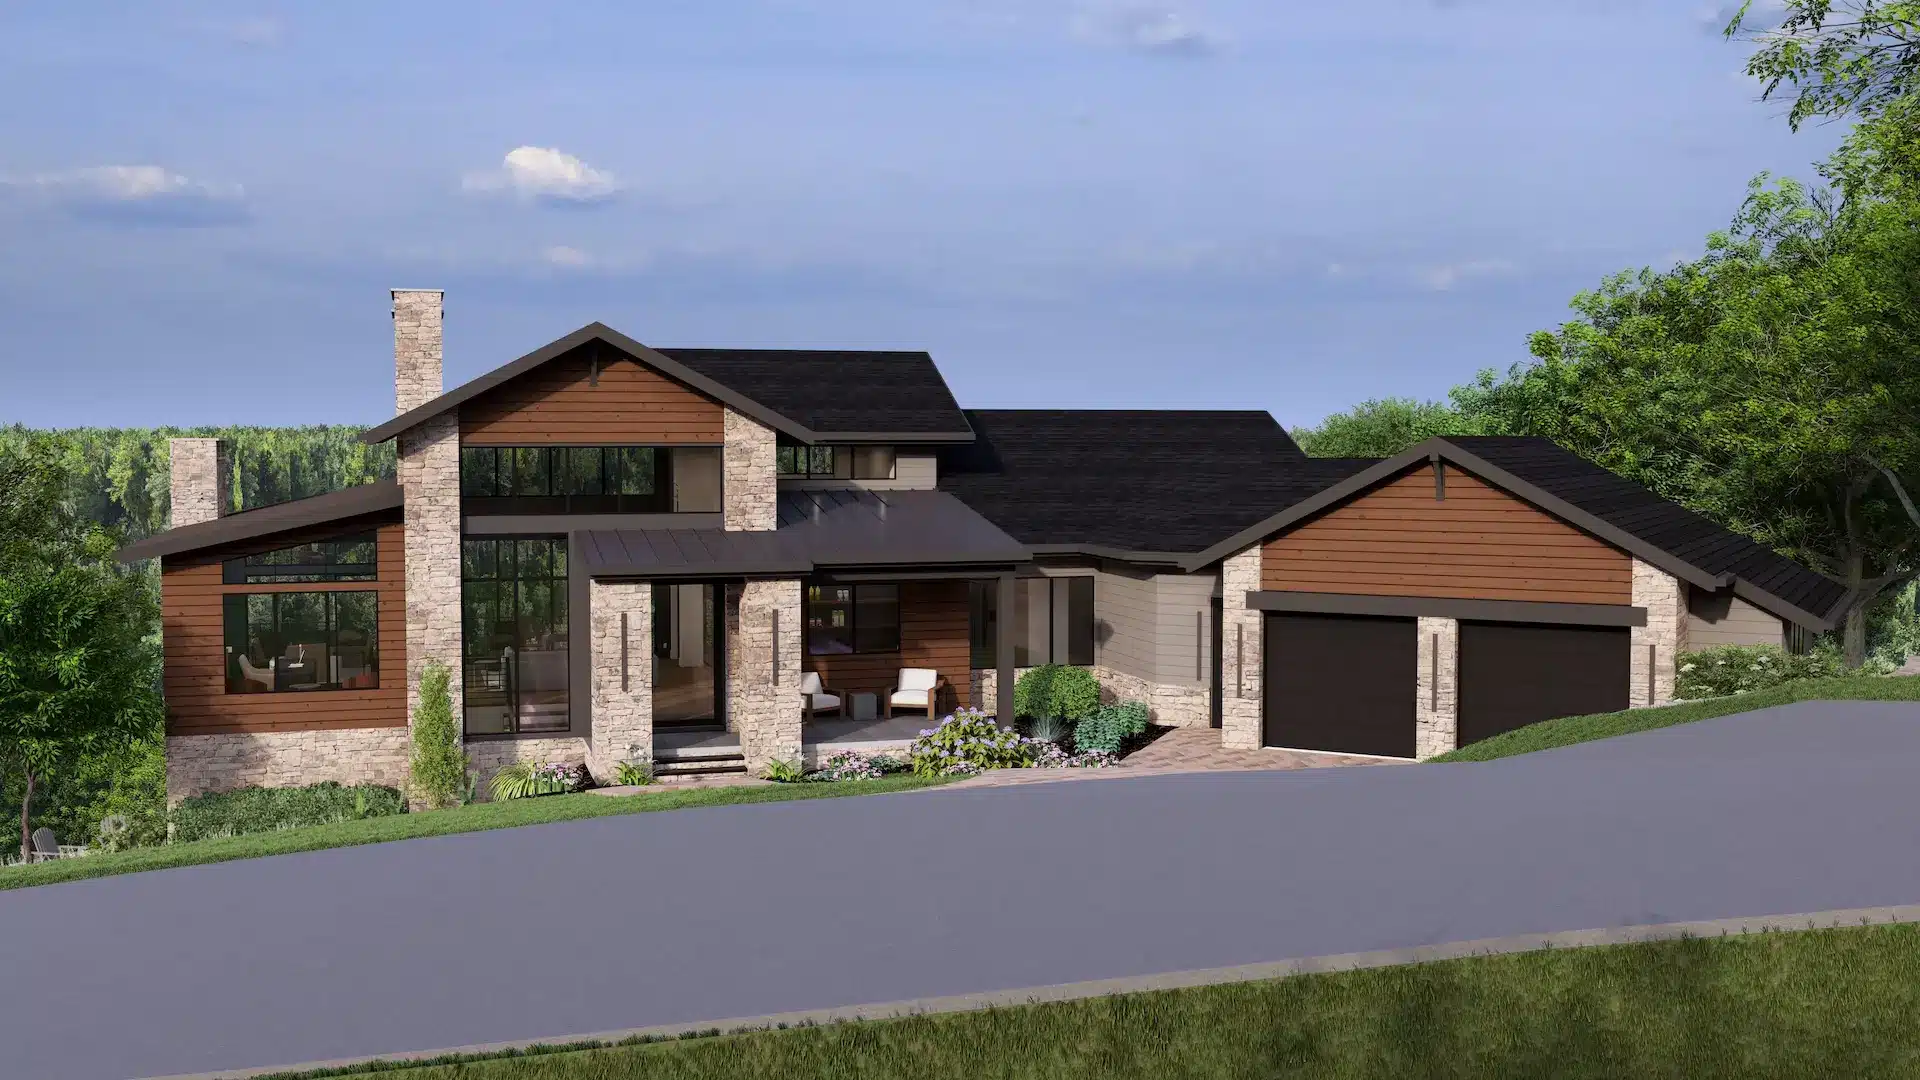
The Brookgreen is a 4,657 sq. ft. custom home designed for functionality and comfort. It includes four bedrooms, four bathrooms, and a half bath, with open-concept living areas and dedicated spaces for entertainment and storage.
Main Level: Open Living with Practical Features
The first floor offers 2,504 sq. ft. of living space, featuring a great room with vaulted ceilings, a den, and a formal dining area. The owner’s suite includes a large bedroom, a walk-in closet, and a private bathroom. A prep kitchen provides additional workspace, and a covered porch extends the living area outdoors.
Lower Level: Extra Living and Storage Space
The lower level has 2,153 sq. ft. of additional space, including a club room, three bedrooms, and a bourbon room. A walkout porch connects the indoor and outdoor areas. Unfinished storage areas provide extra space for organization.
Key Features:
- 7,247 total sq. ft., including outdoor living areas and a 761 sq. ft. garage
- Optional fireplaces, built-ins, and a wet bar for added functionality
- Spacious porches for outdoor living
The Brookgreen is designed for modern living, offering a flexible layout and essential features for homeowners looking for a custom-built home.
For more information, please contact (828) 490-9943.