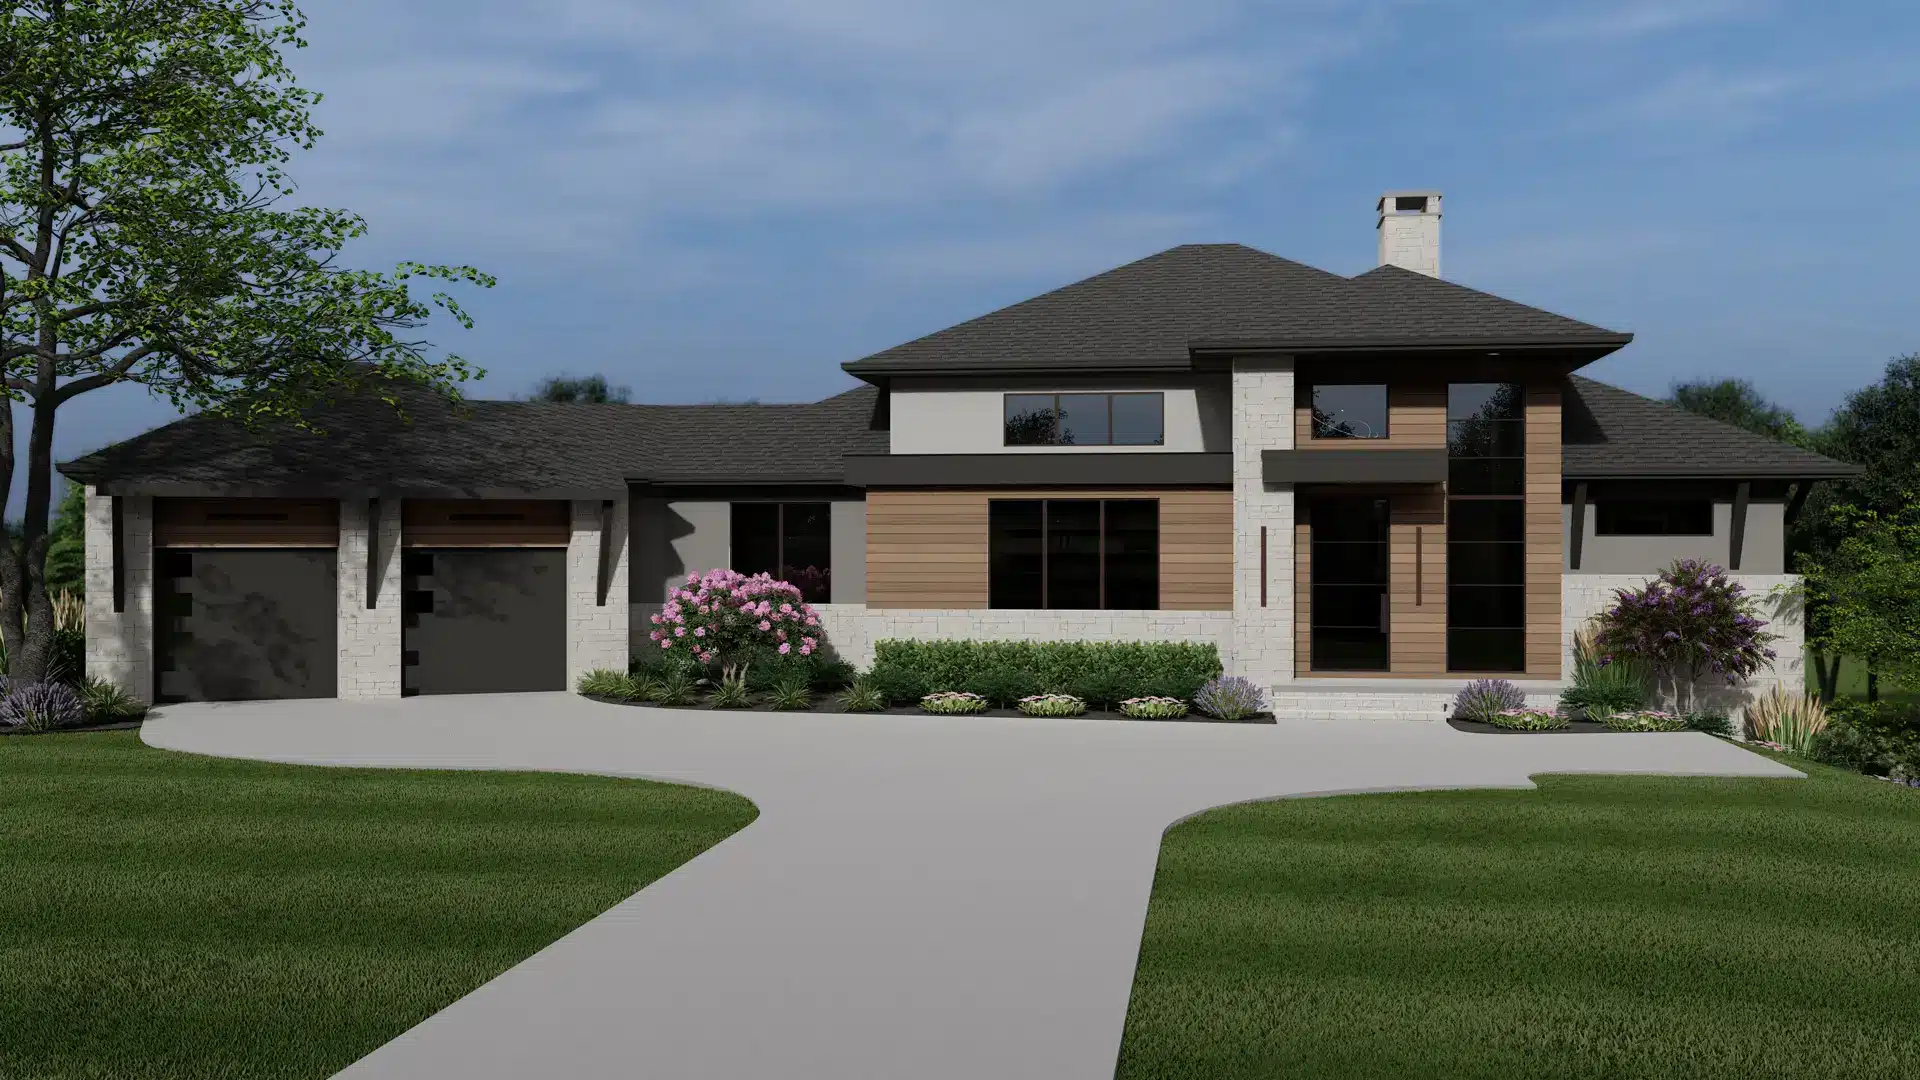
Custom Mitchell
A Custom Mitchell Showhome by AR Homes®
Home Design Case Study: Customized Mitchell
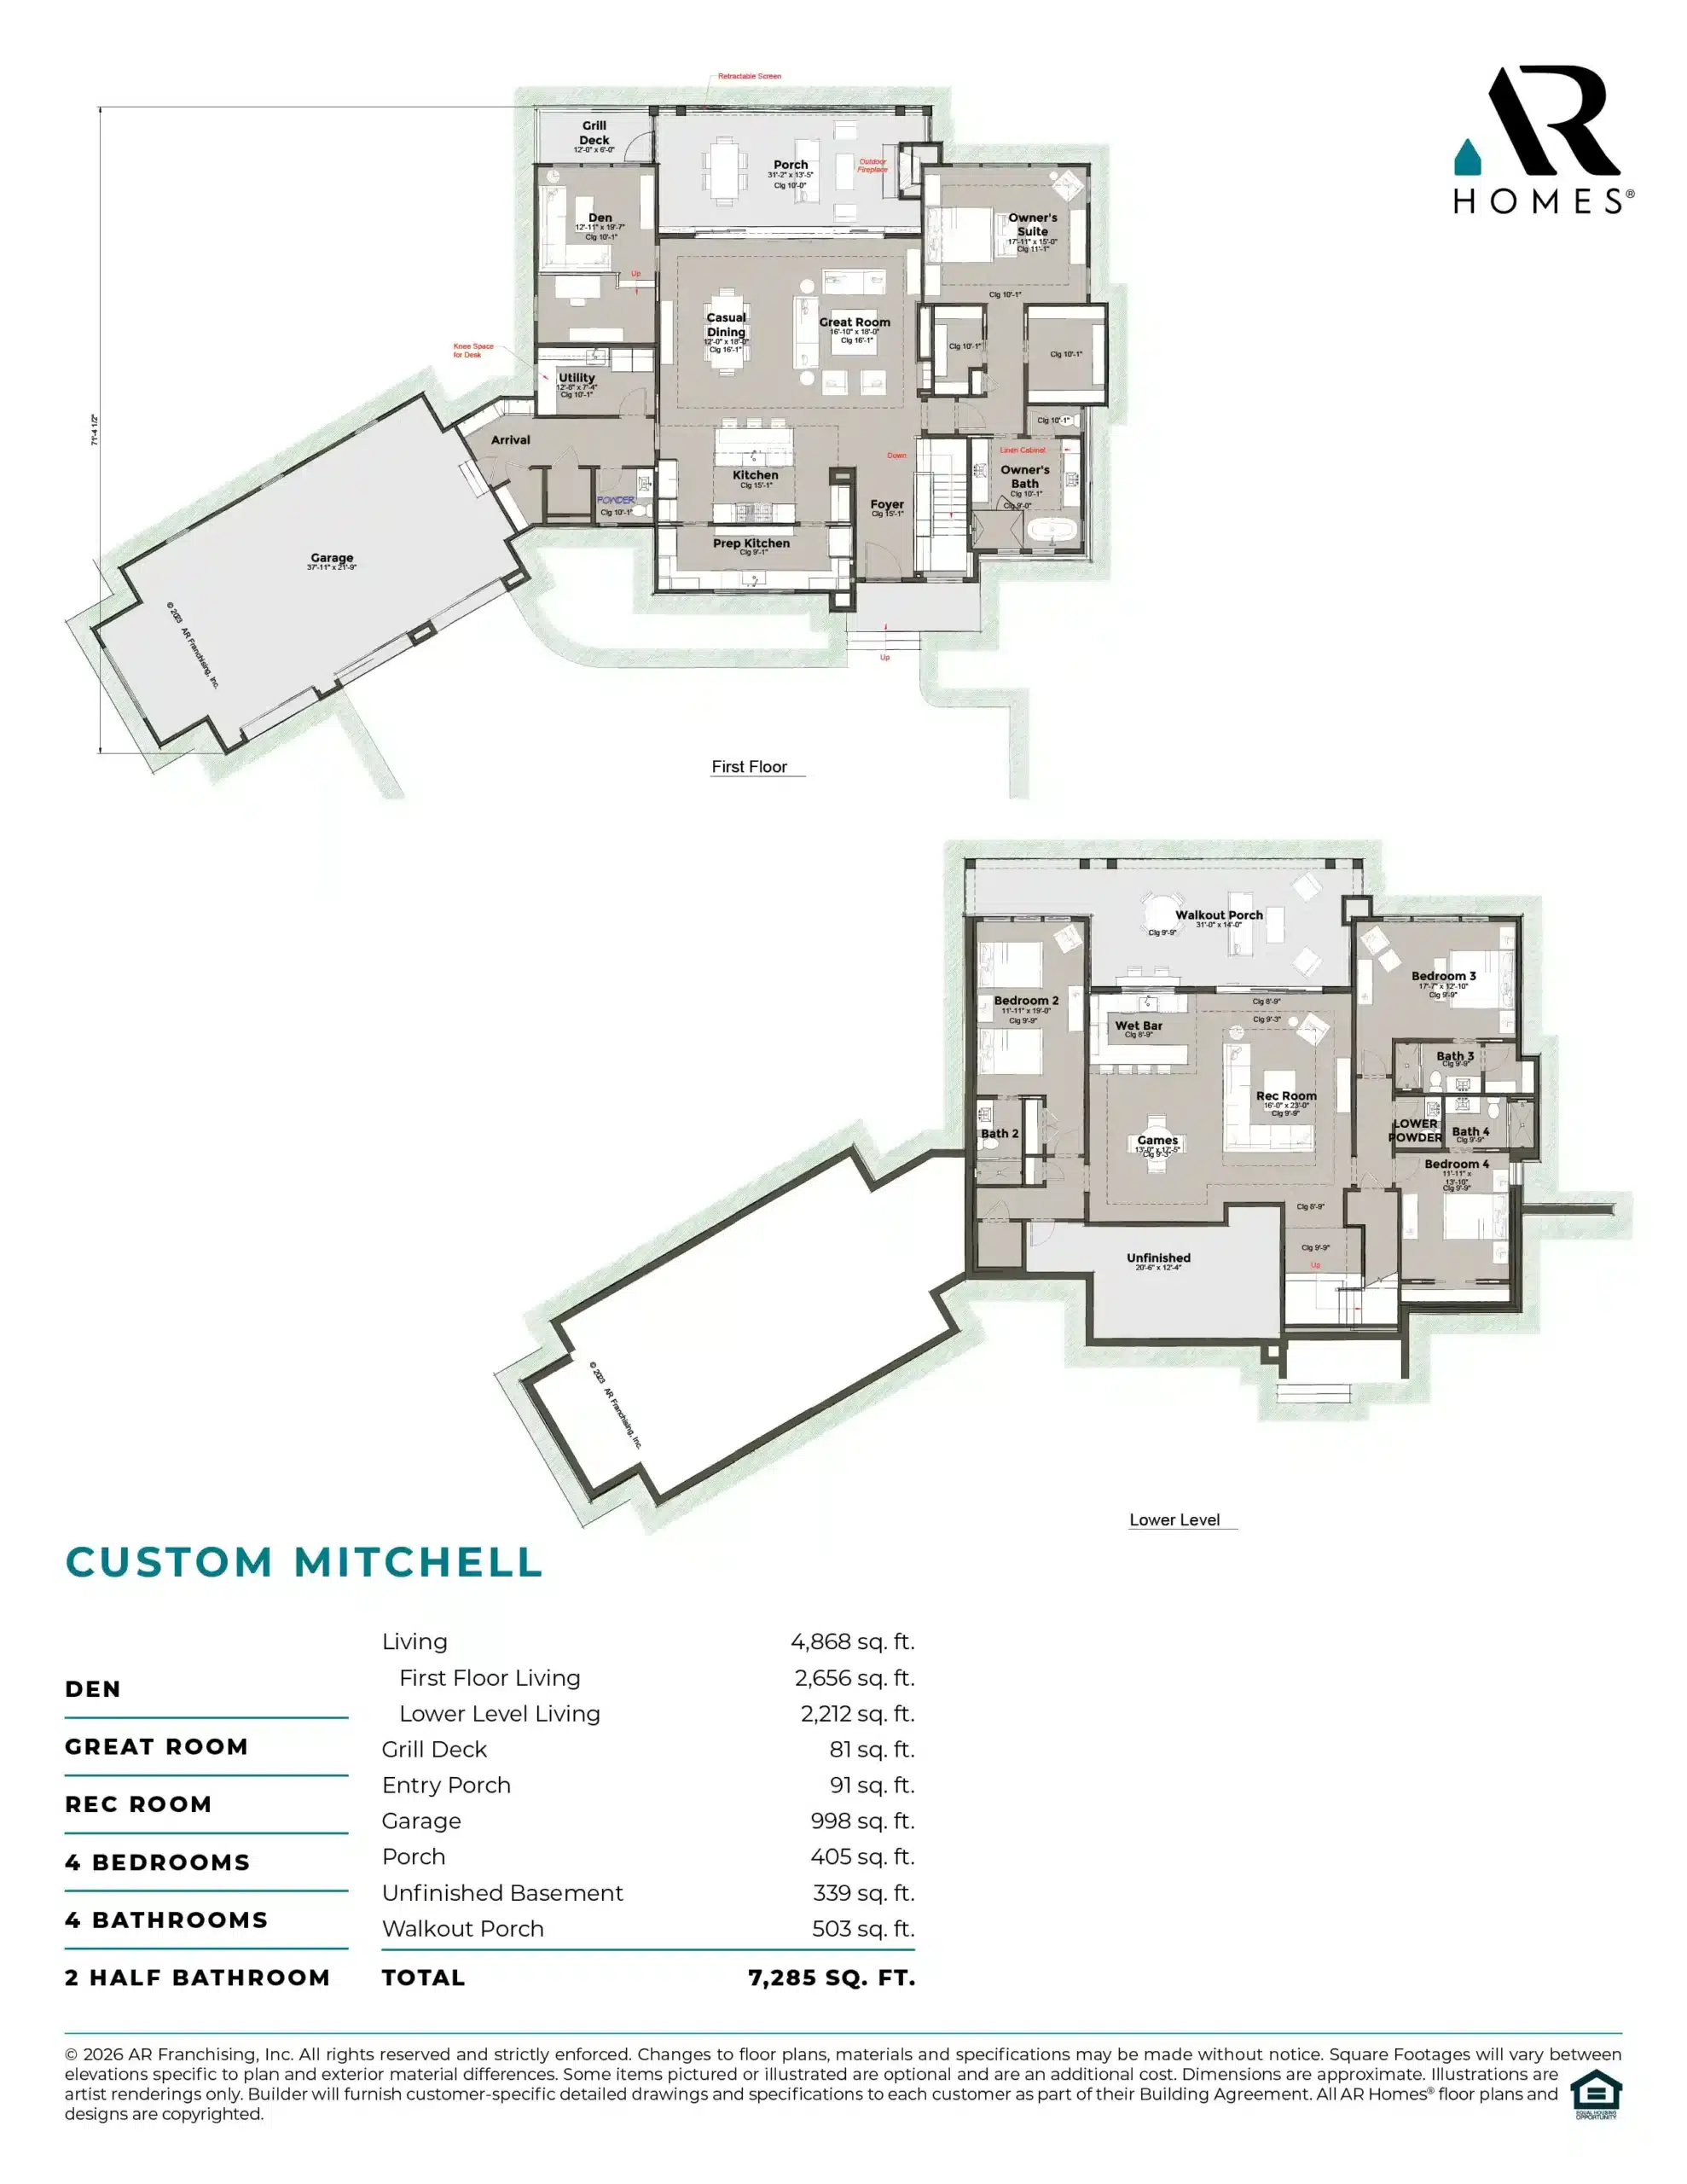
4,868 SQ FT
Bedrooms: 4
Bathrooms: 4
Half Bath: 0
Stories: 2
Garages: 3
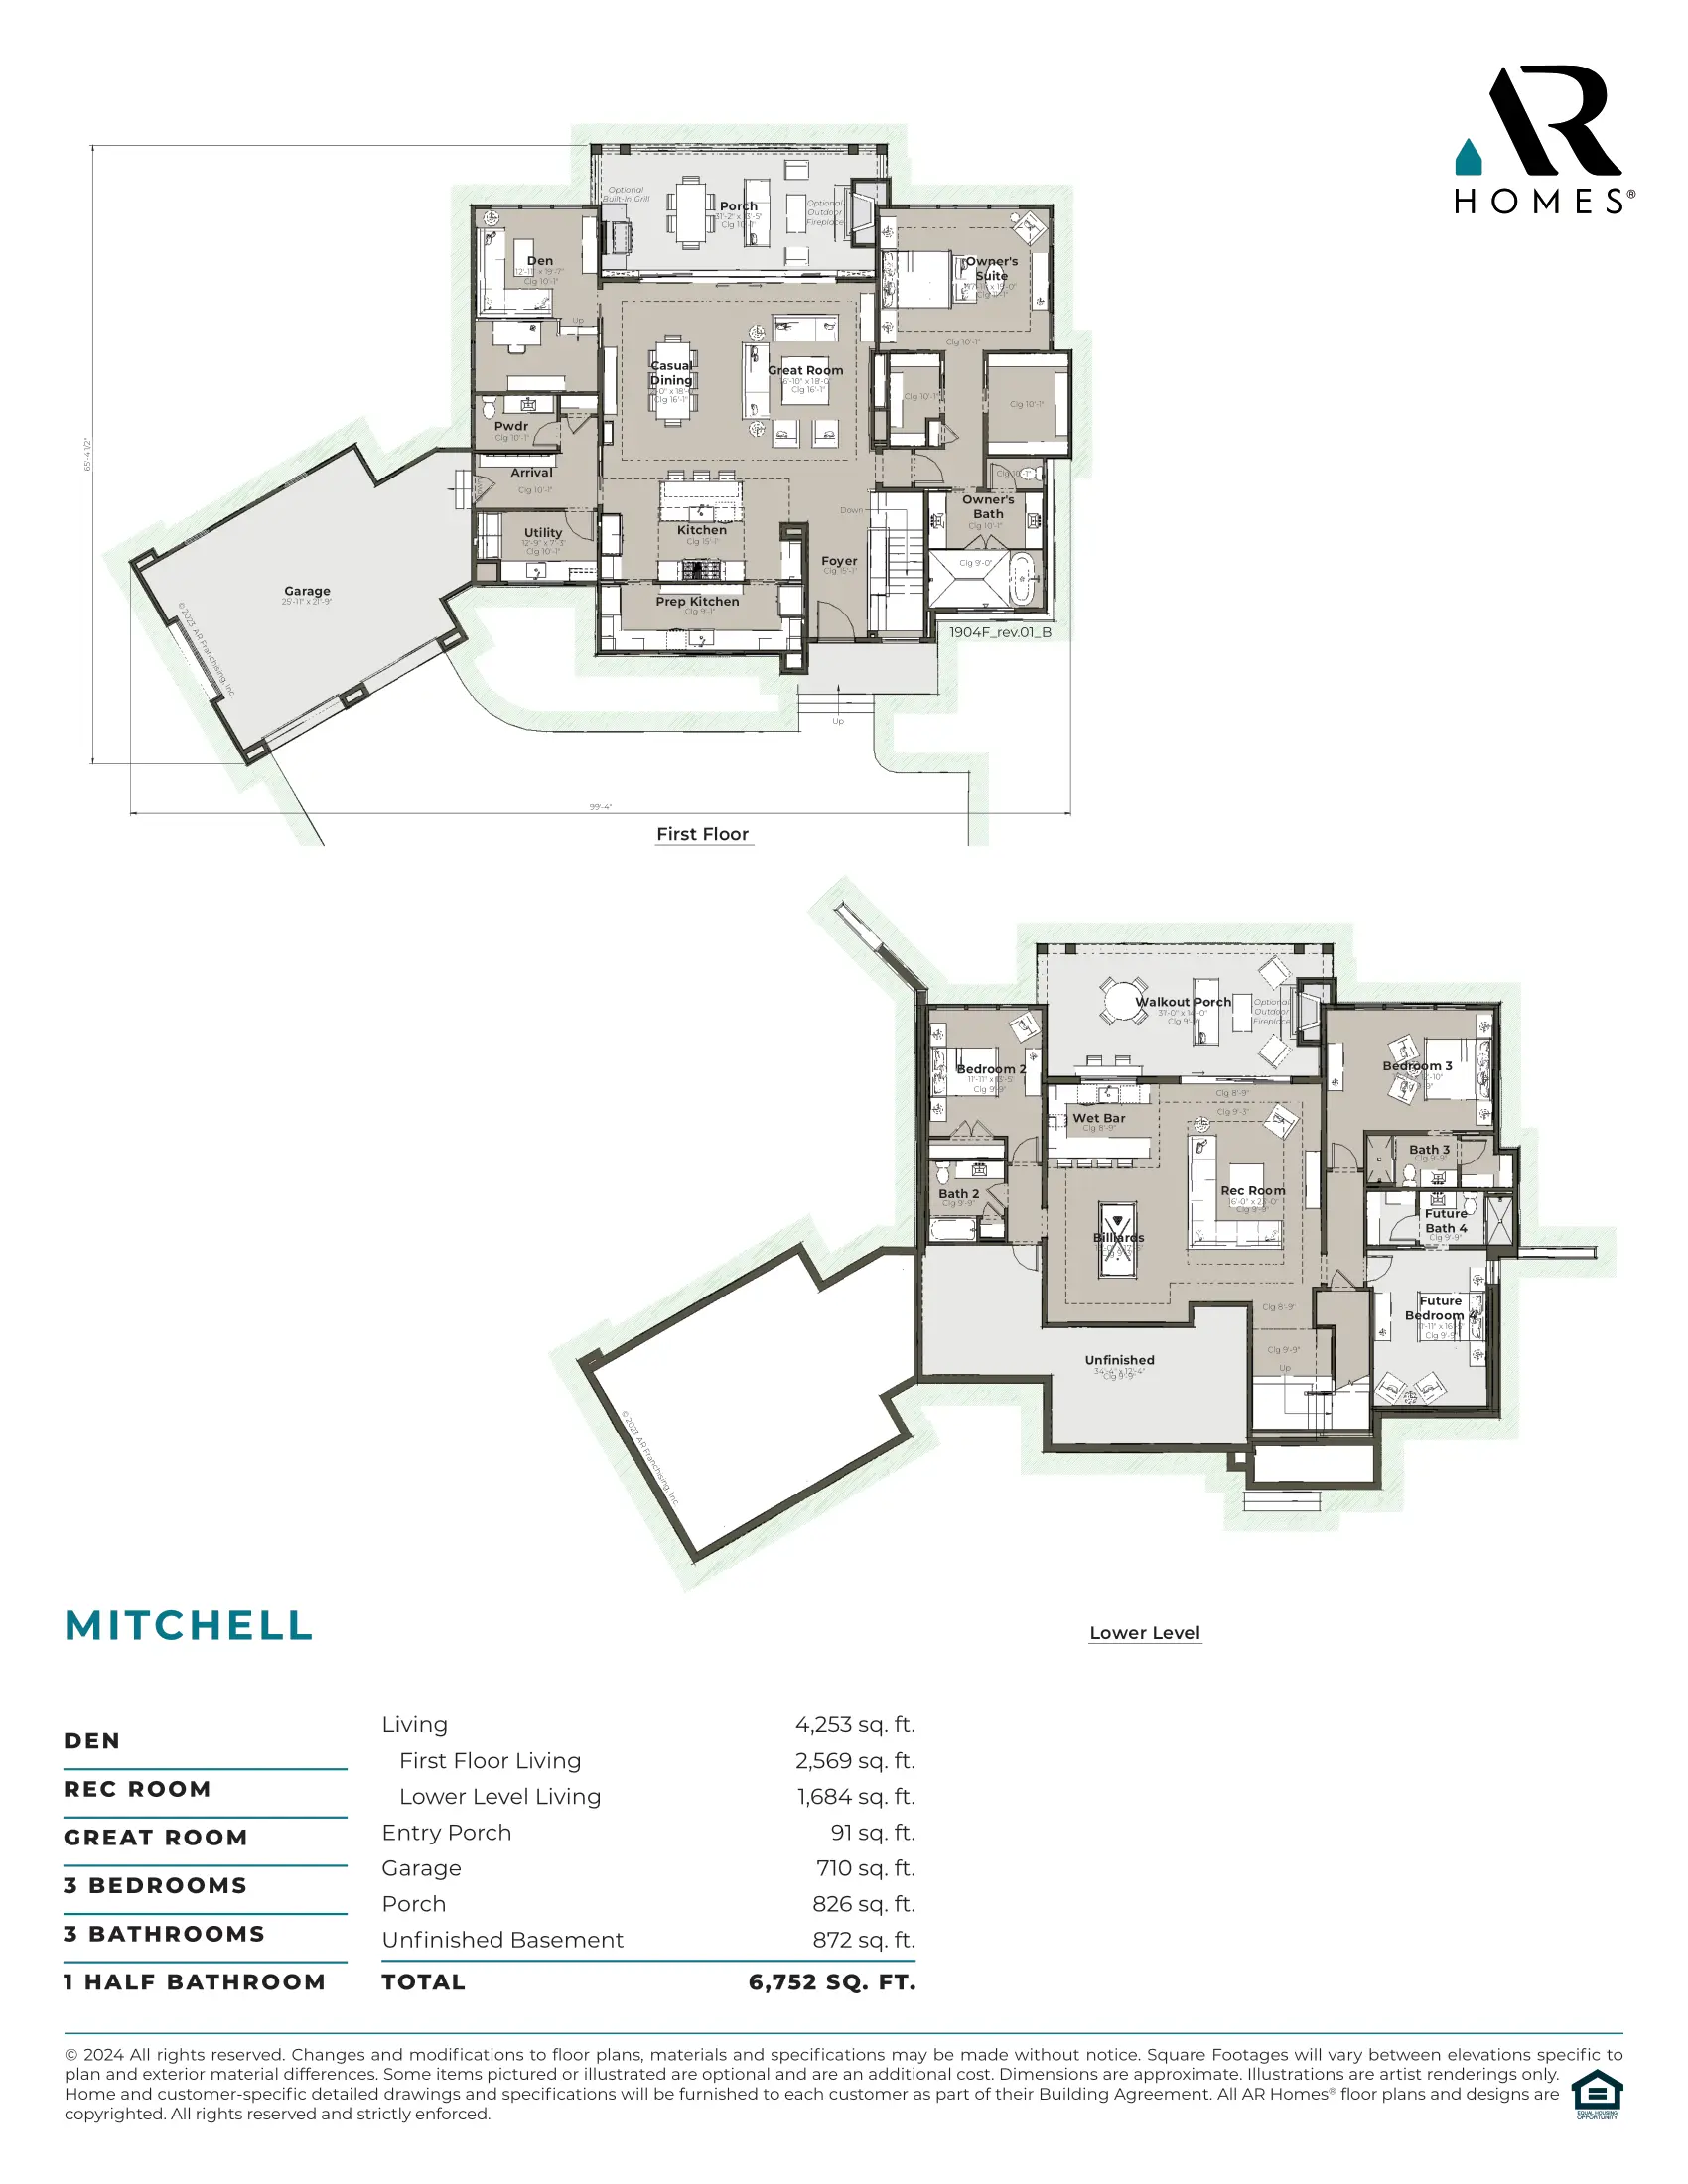
The Custom Mitchell by AR Homes® is a completed showhome that captures the essence of custom luxury living. The main level offers effortless everyday comfort, while the lower level is designed for entertaining, with space built for gathering, recreation, and connection with family and friends. Thoughtfully designed spaces flow seamlessly from indoors to out, with outdoor living areas extending the experience beyond the walls. Every detail reflects the craftsmanship that defines an AR Homes® experience.