Start with Inspiration, Personalize with a Designer
Explore our featured plans, thoughtfully designed to inspire your dream home. Work with our design team to tailor each space, blending inspiration with a seamless, personalized experience. Whether you already own a lot or need guidance finding the perfect homesite in Central Florida, our team will guide you every step of the way.
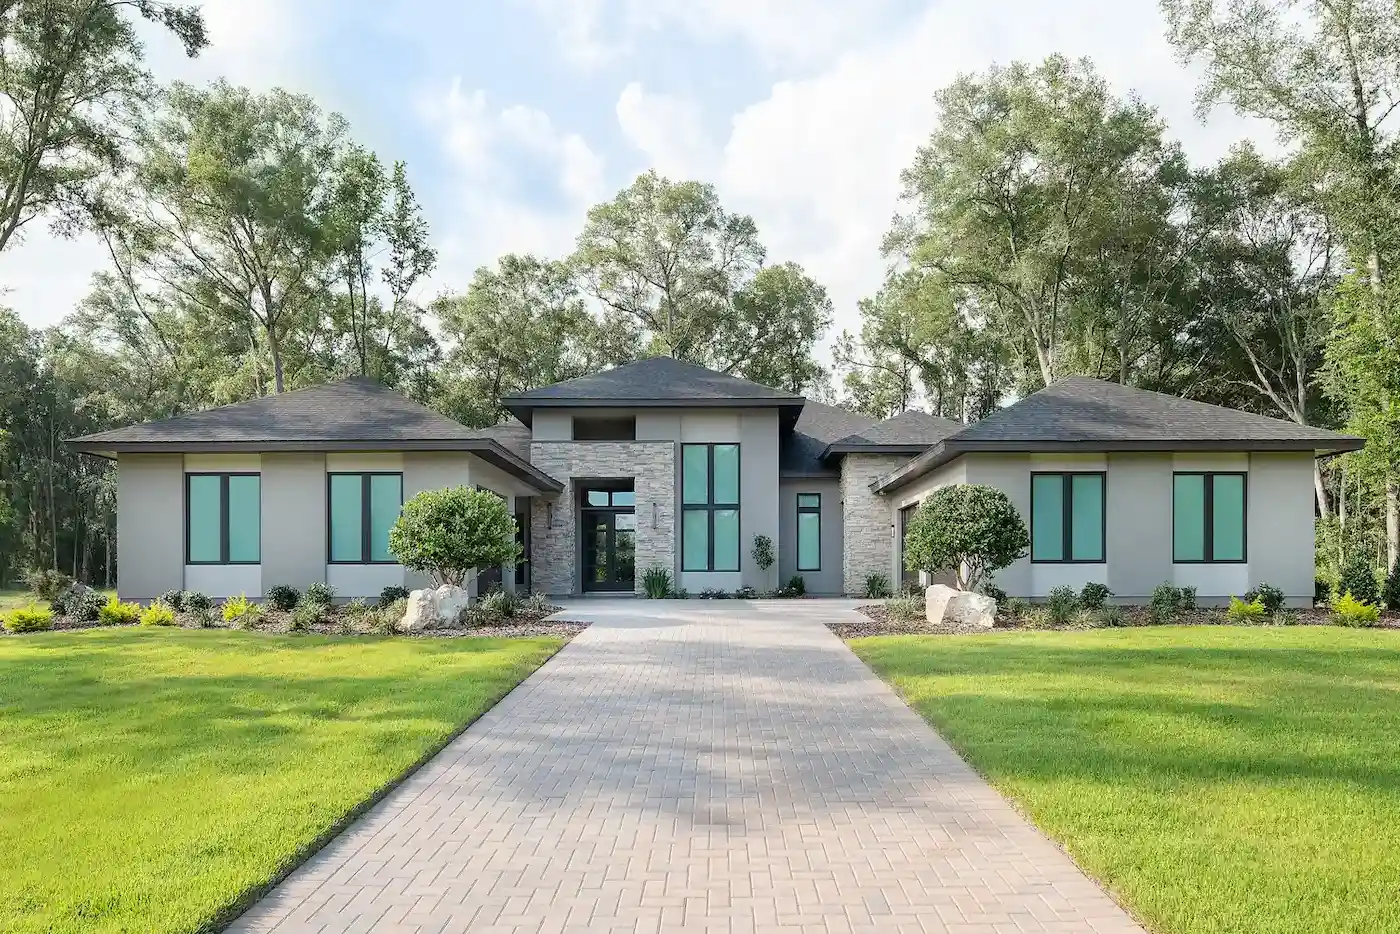
The Vizcaya
4 Beds
·
3.5 Baths
·
4,161 sq. ft.
Clean lines, modern materials, and extensive use of glass add depth of character to this striking home.
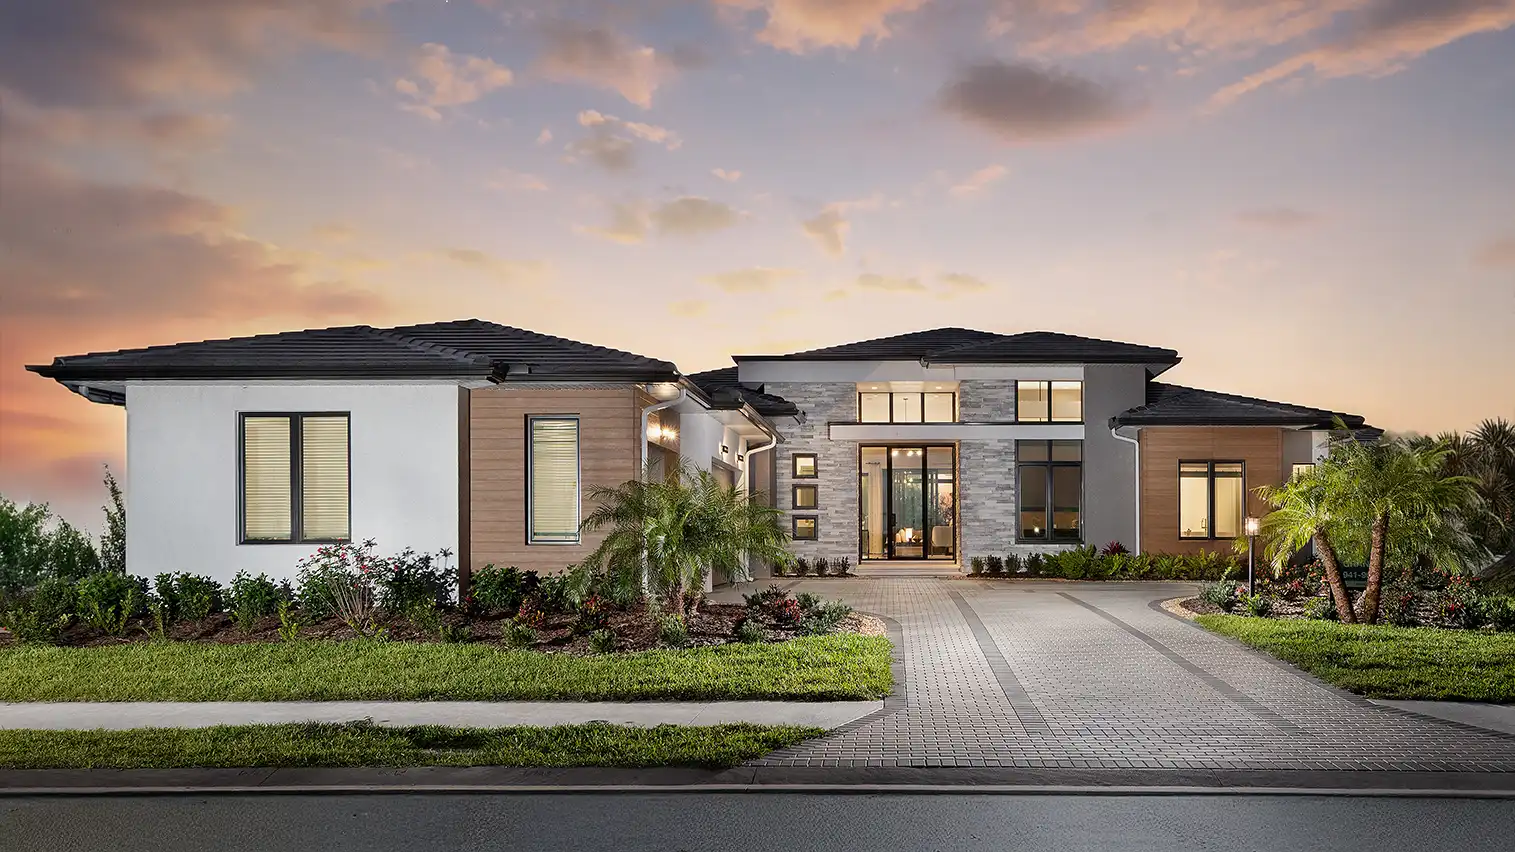
The Grandview
4 Beds
·
4 Baths
·
3,839 sq. ft.
Contemporary materials and a clean, linear design elevate the Grandview to a level all its own.

The Soleil
4 Beds
·
4 Baths
·
3,891 sq. ft.
Integrating traditional ideals of family, comfort, and openness, the Soleil is a home for the ages.
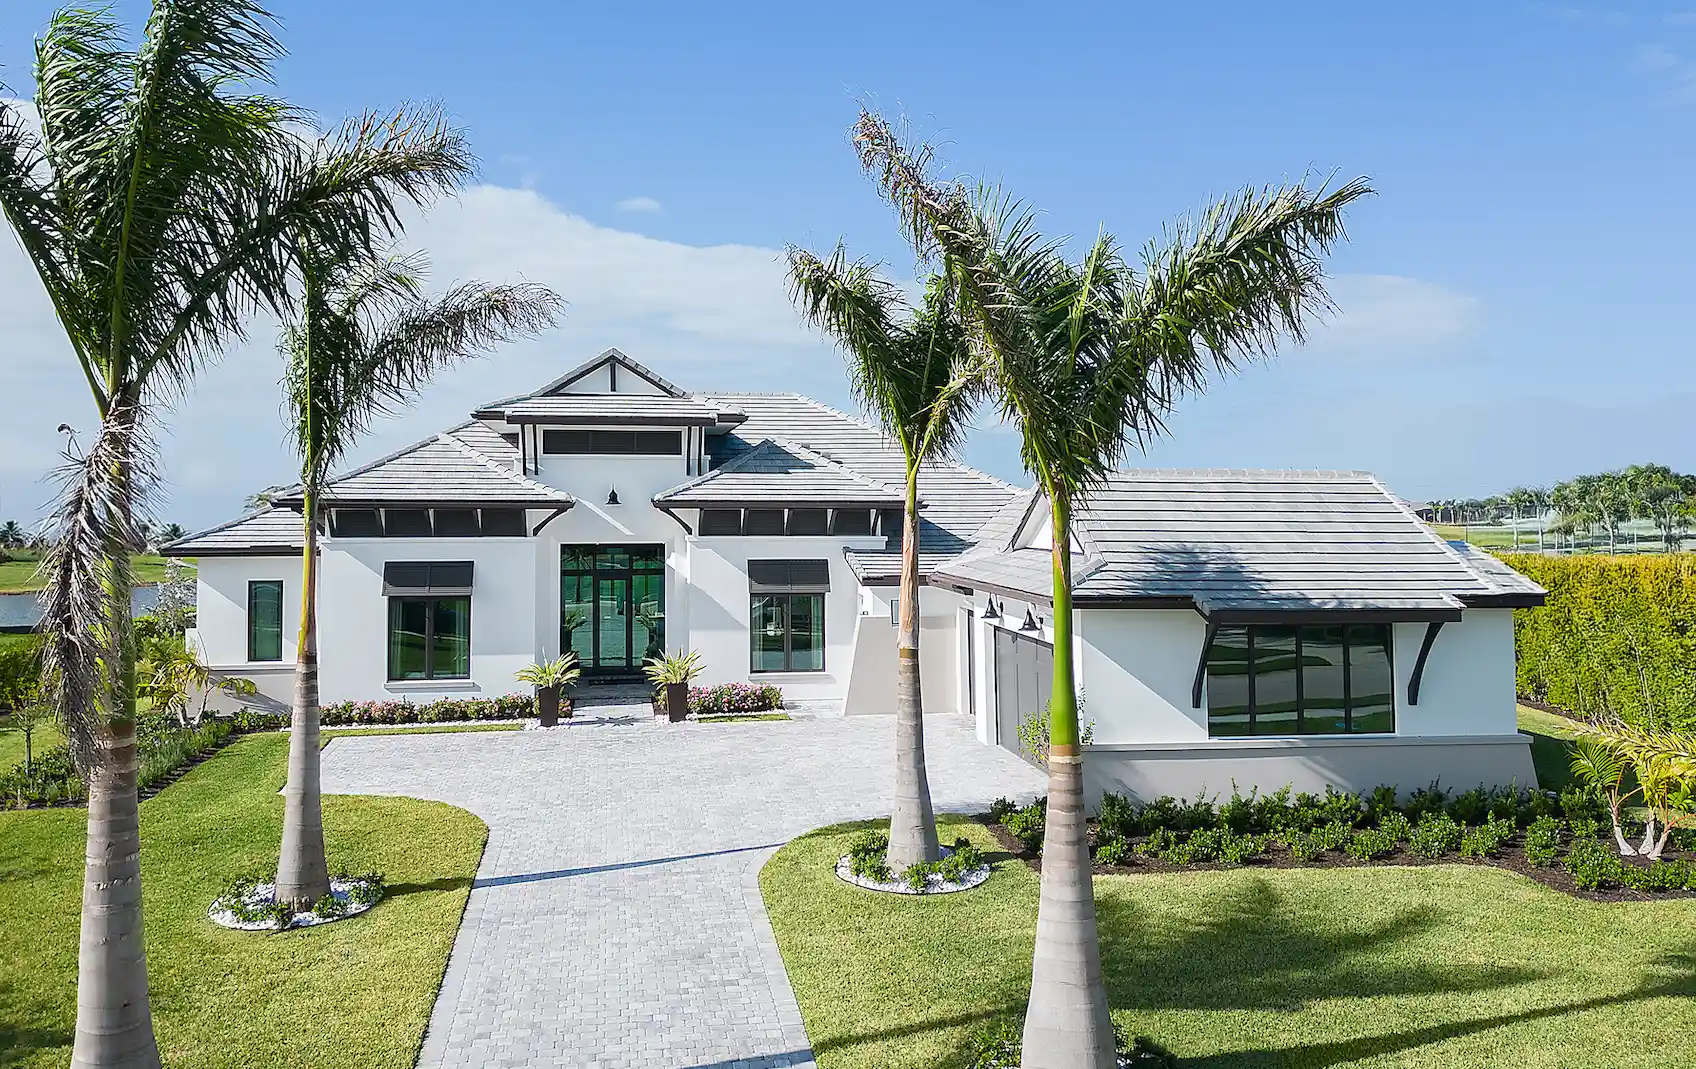
The Queensland
3 Beds
·
4.5 Baths
·
4,299 sq. ft.
Modern flow and functional details are crafted to elevate everyday living and make hosting effortless.
*Pricing reflects base home cost only and excludes lot purchase, site conditions, and any structural or design customizations.