
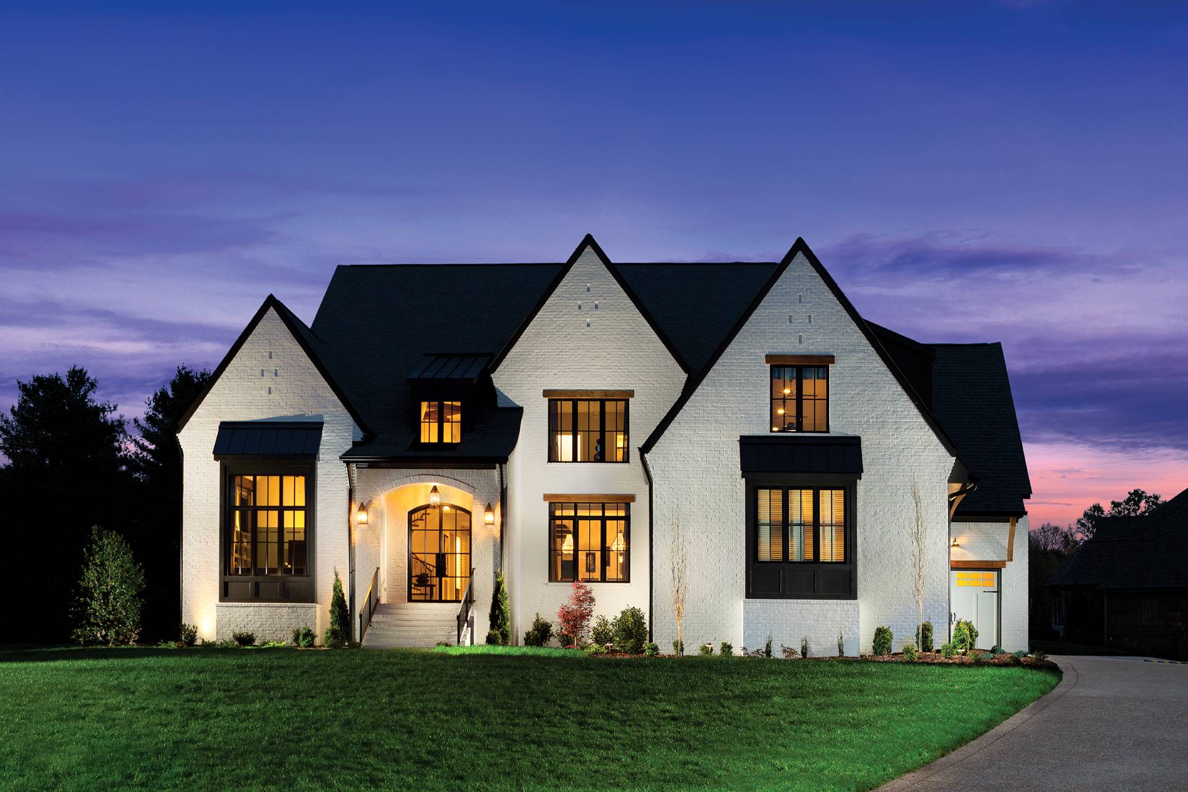
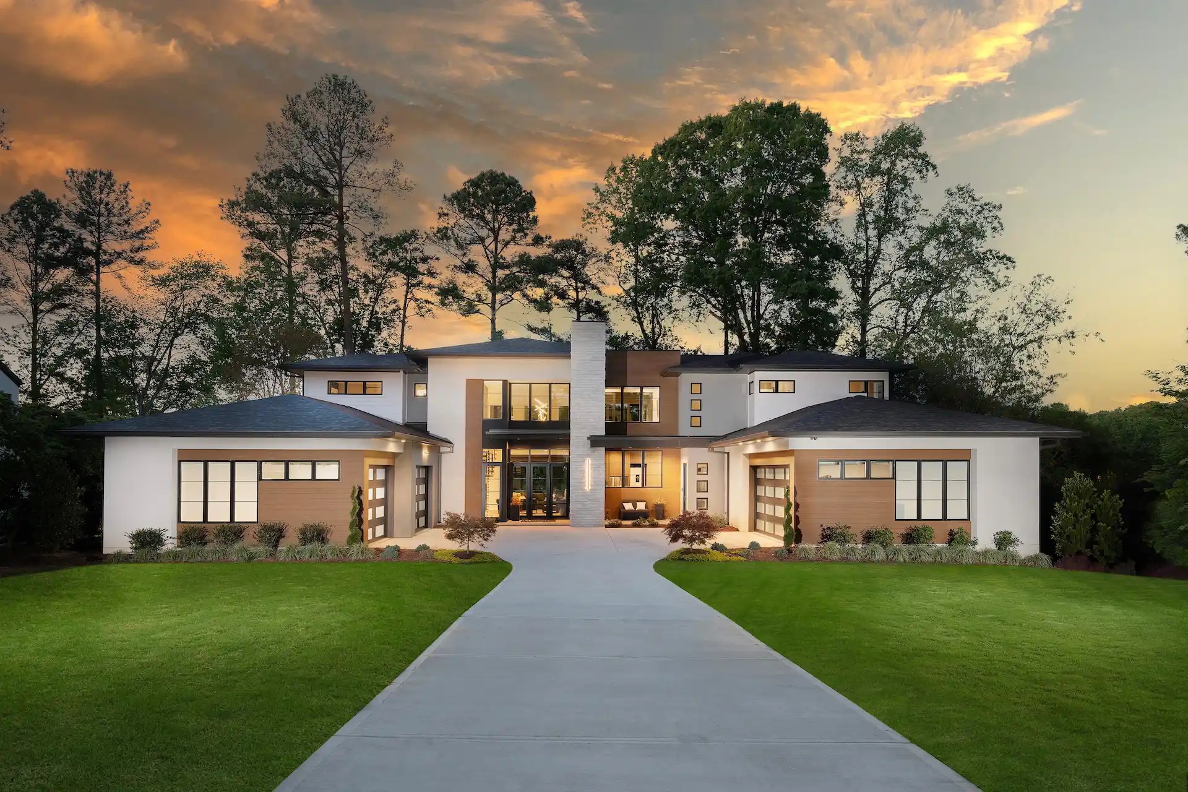
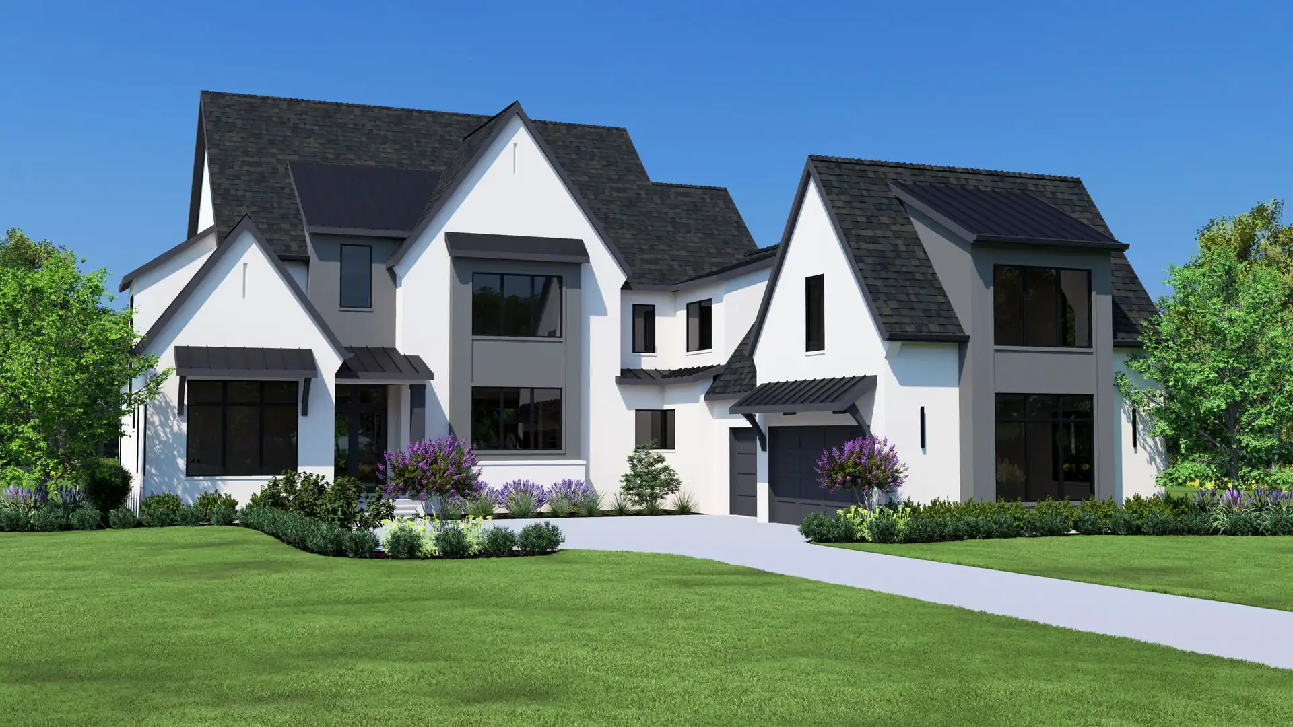
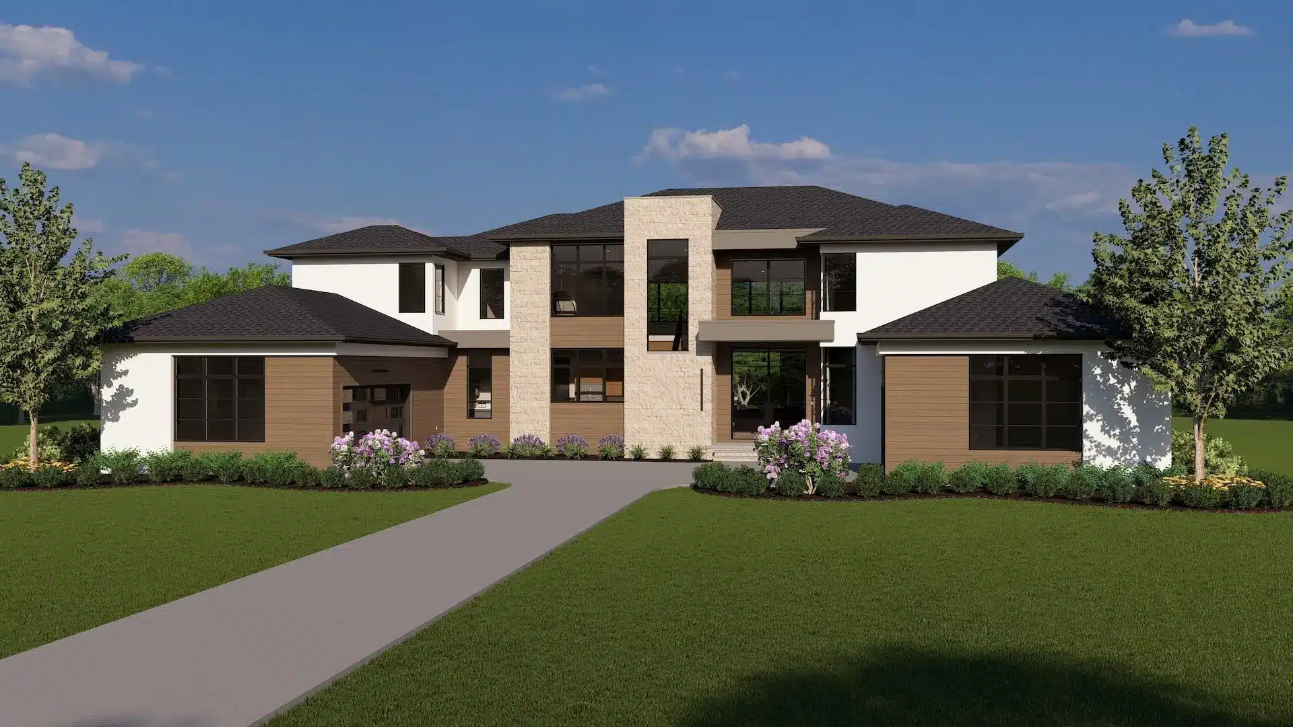
Your Custom Home Awaits

Our featured home designs are here to inspire and complement your lifestyle.

Start with Inspiration, Personalize with a Designer

Explore our featured home designs to inspire your dream home. Work with our design team to tailor each space, blending inspiration with a seamless, personalized experience. Whether you already own a lot or need guidance finding the perfect homesite in the Dallas metro area, our team will guide you every step of the way
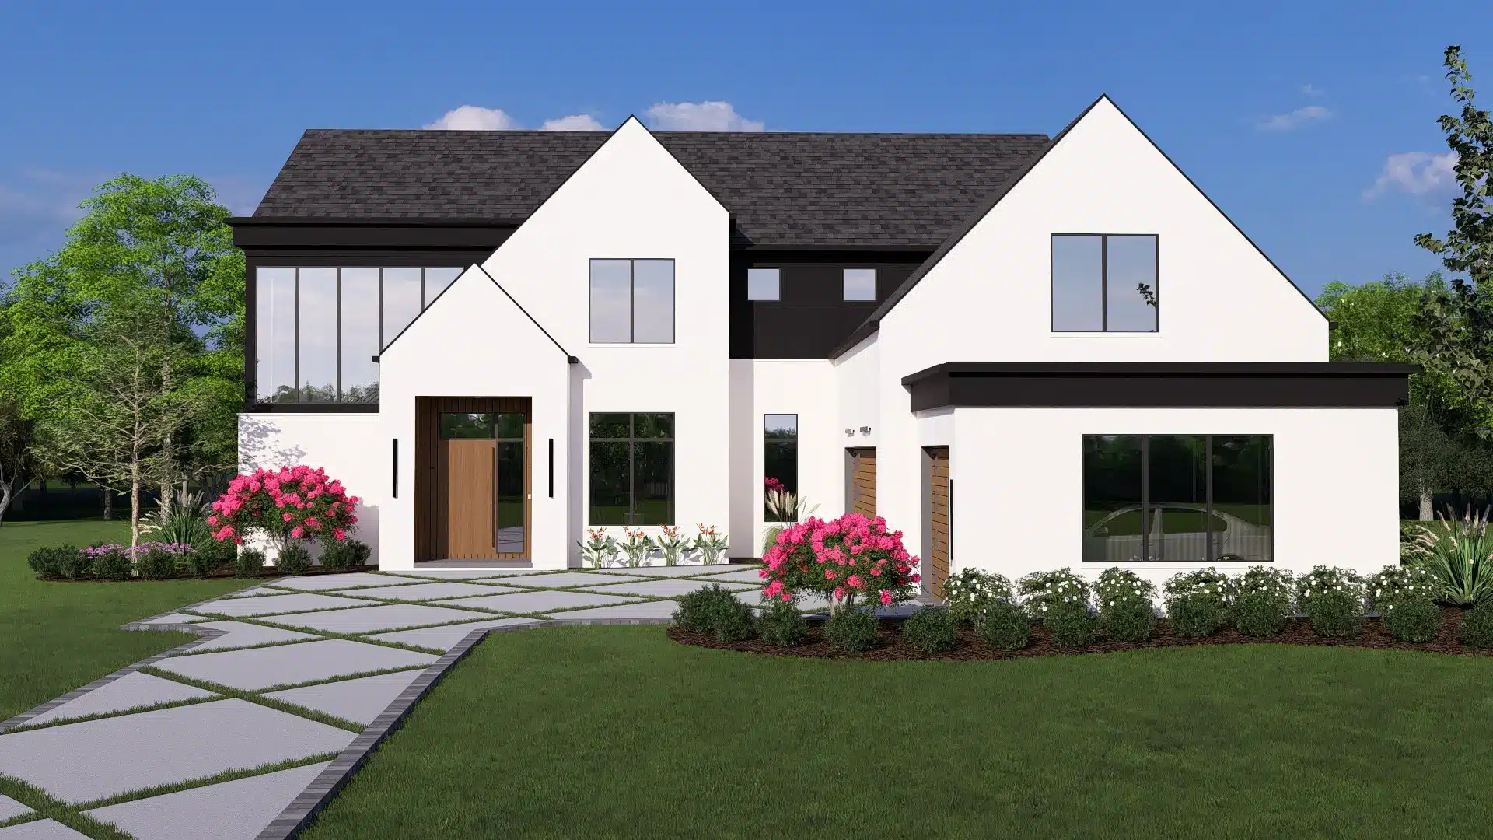
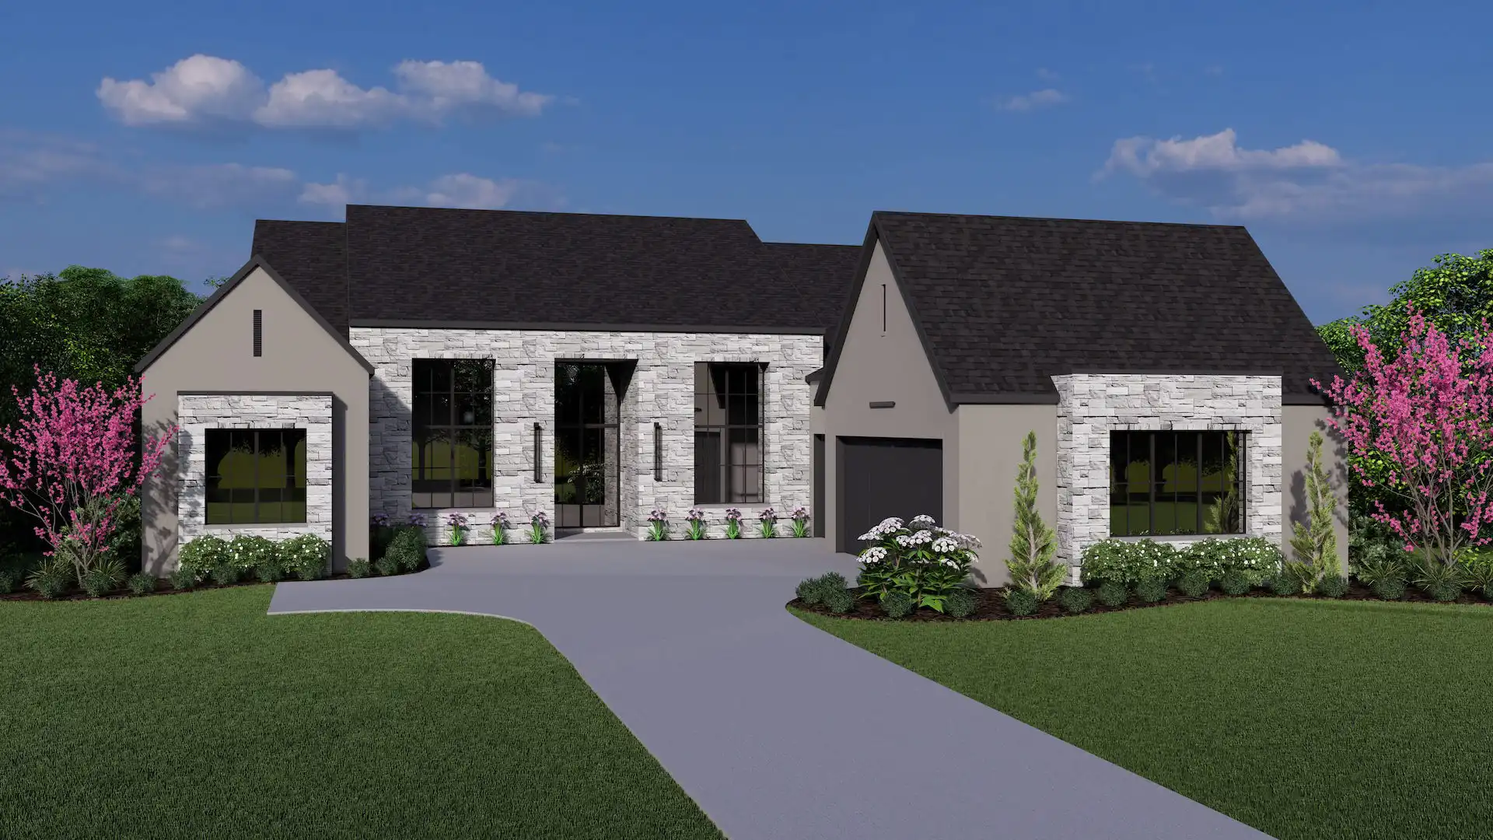
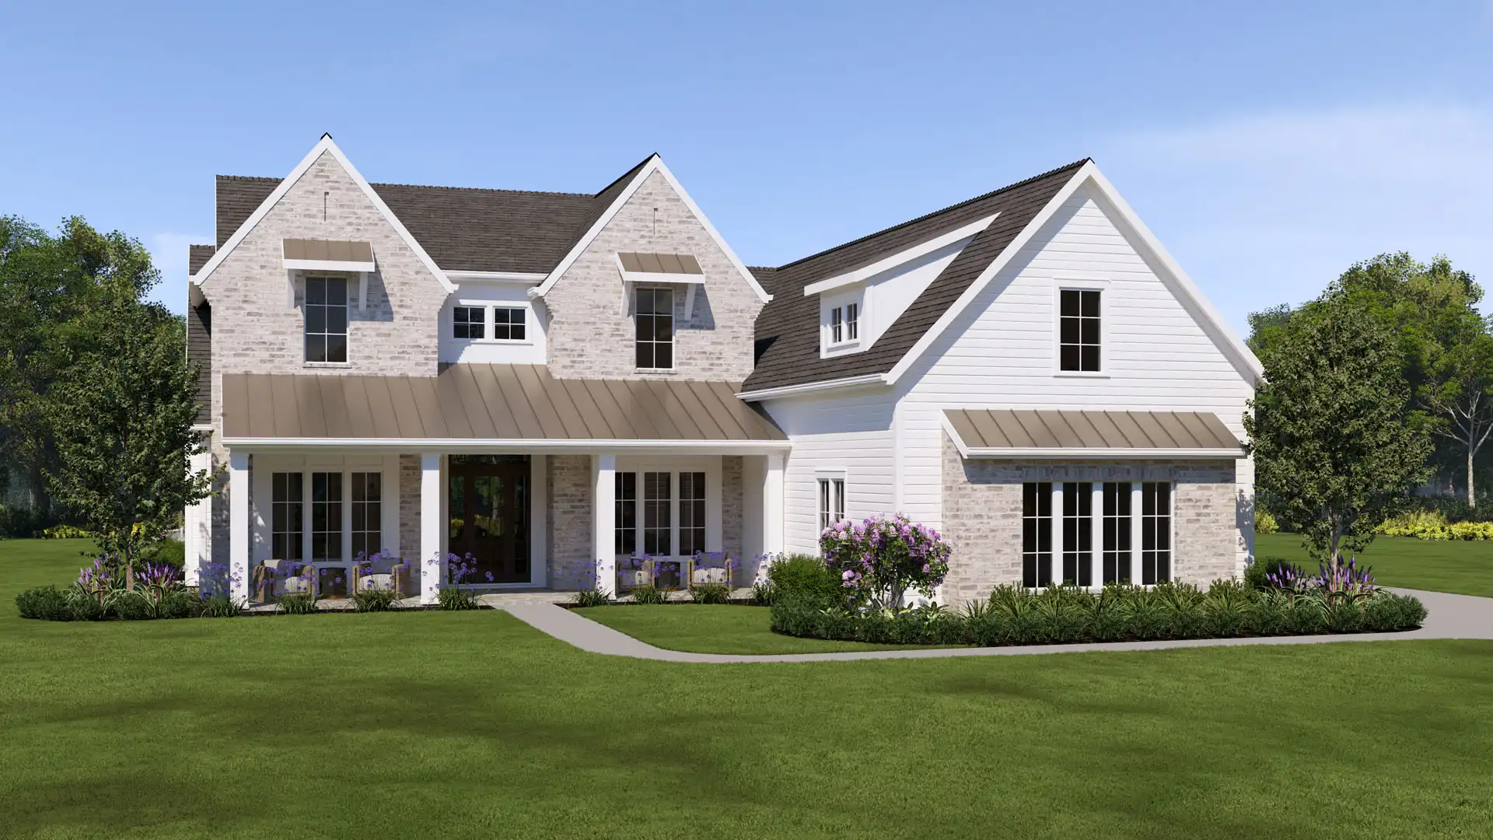
Sabine 1927F Elevation A Modern
Sabine

4 Beds  ·  4 Baths  ·  4,595 sq. ft.
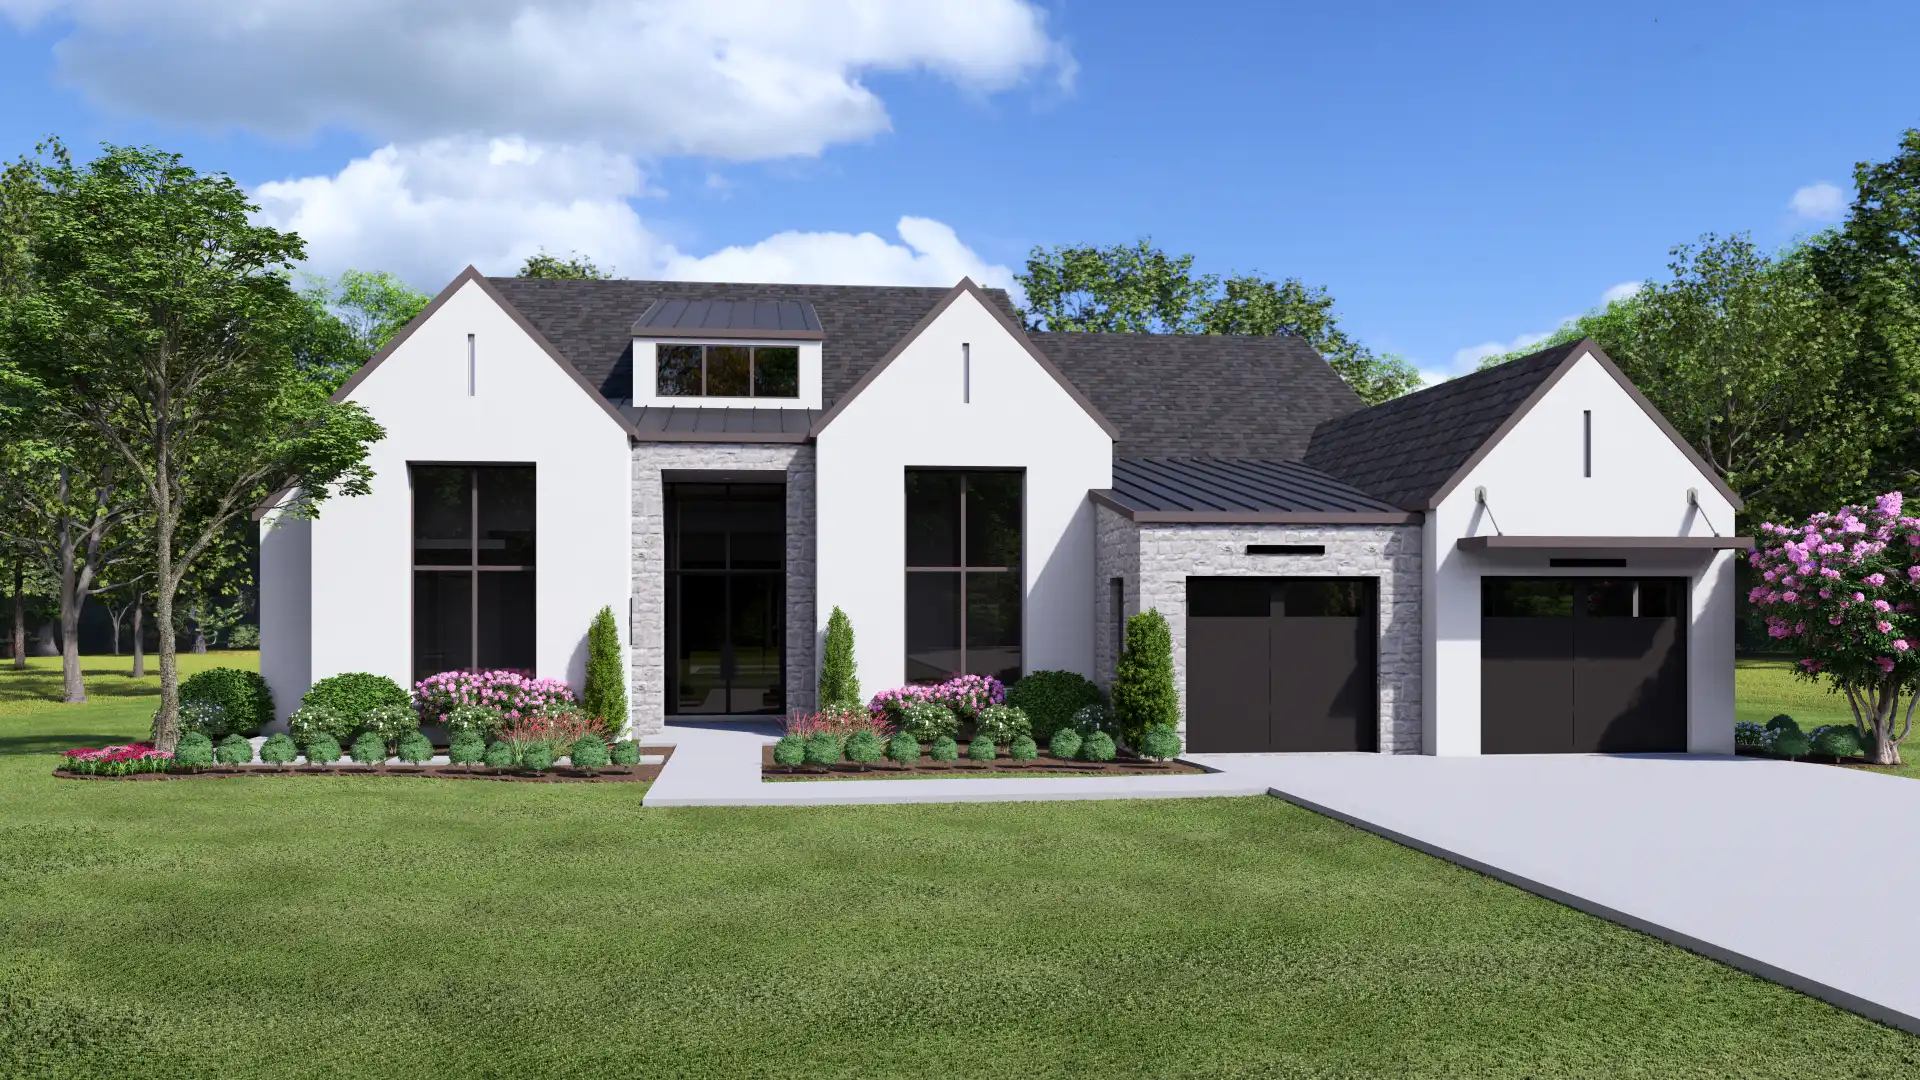
Brazos 1926F Plan Elevation Rendering
Brazos

4 Beds  ·  4 Baths  ·  3,662 sq. ft.
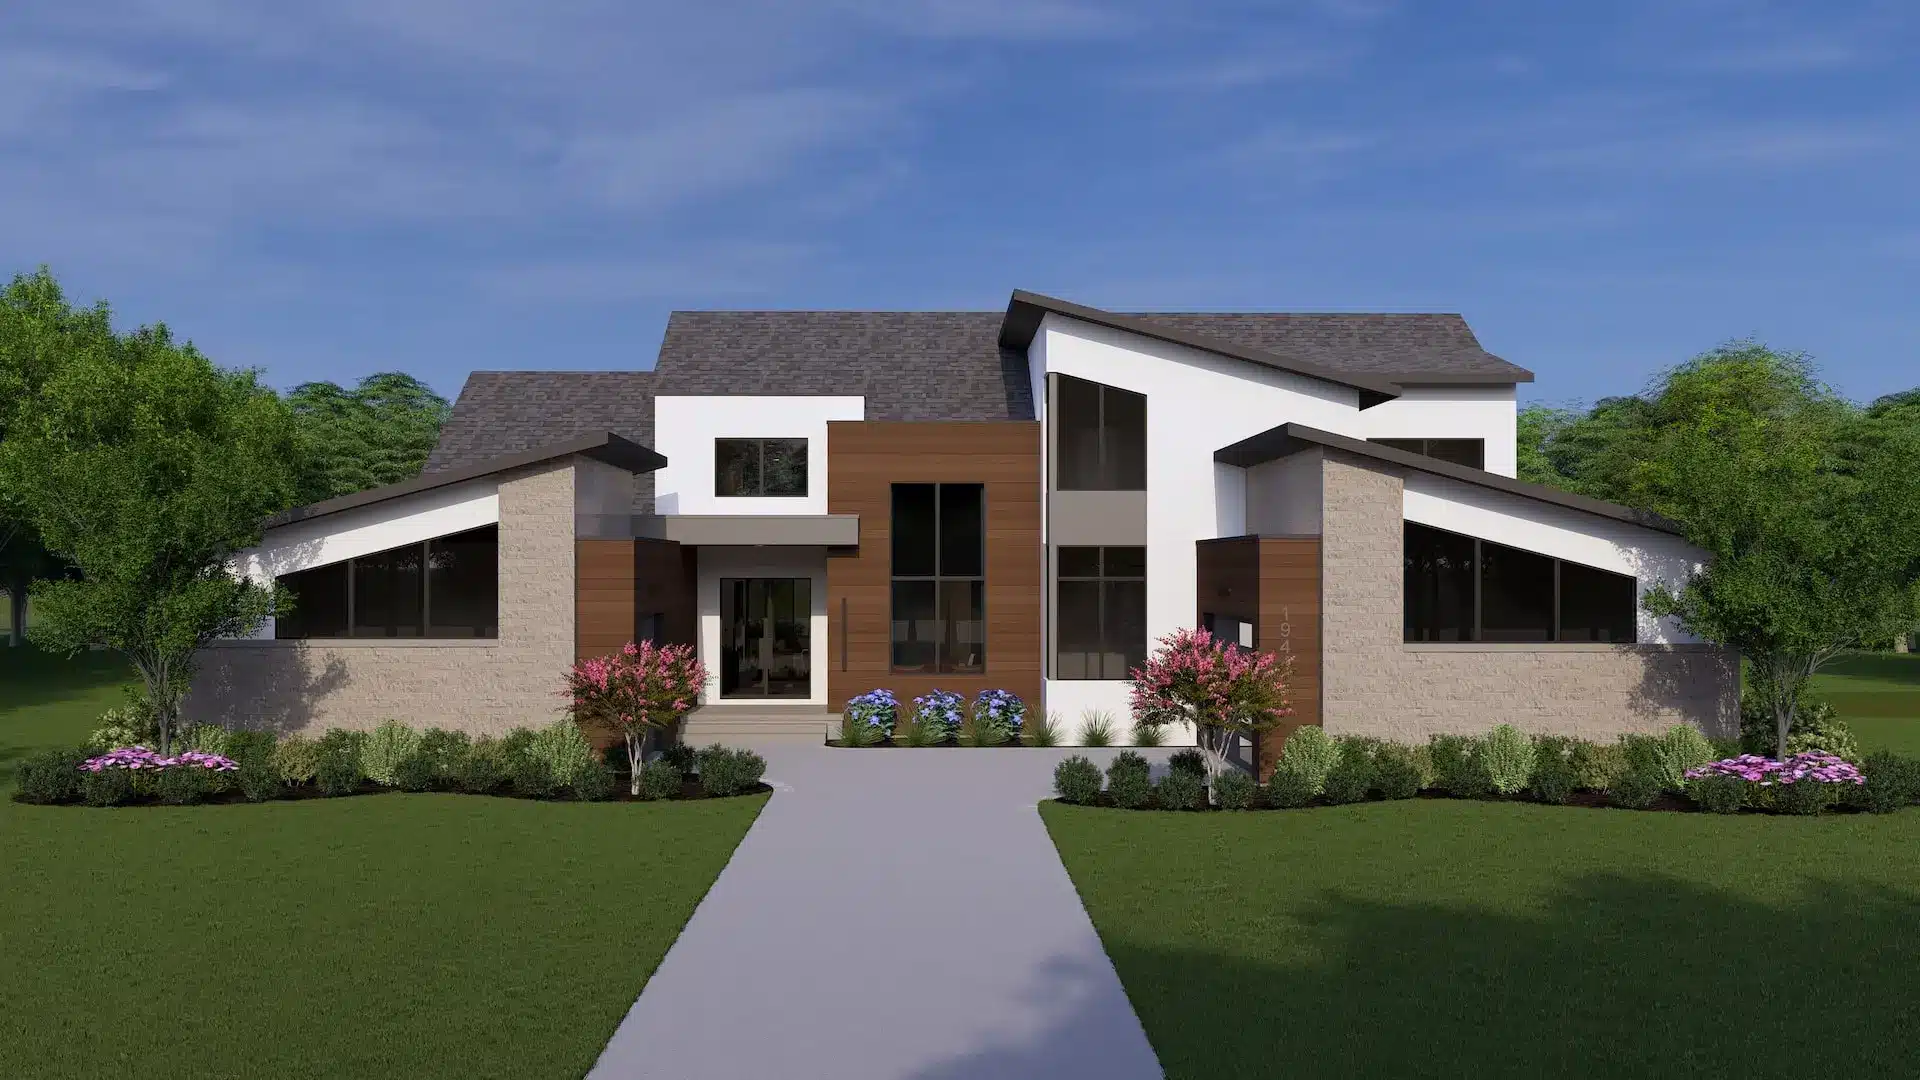
Mariner - Elevation A
Mariner

4 Beds  ·  4 Baths  ·  3,784 sq. ft.
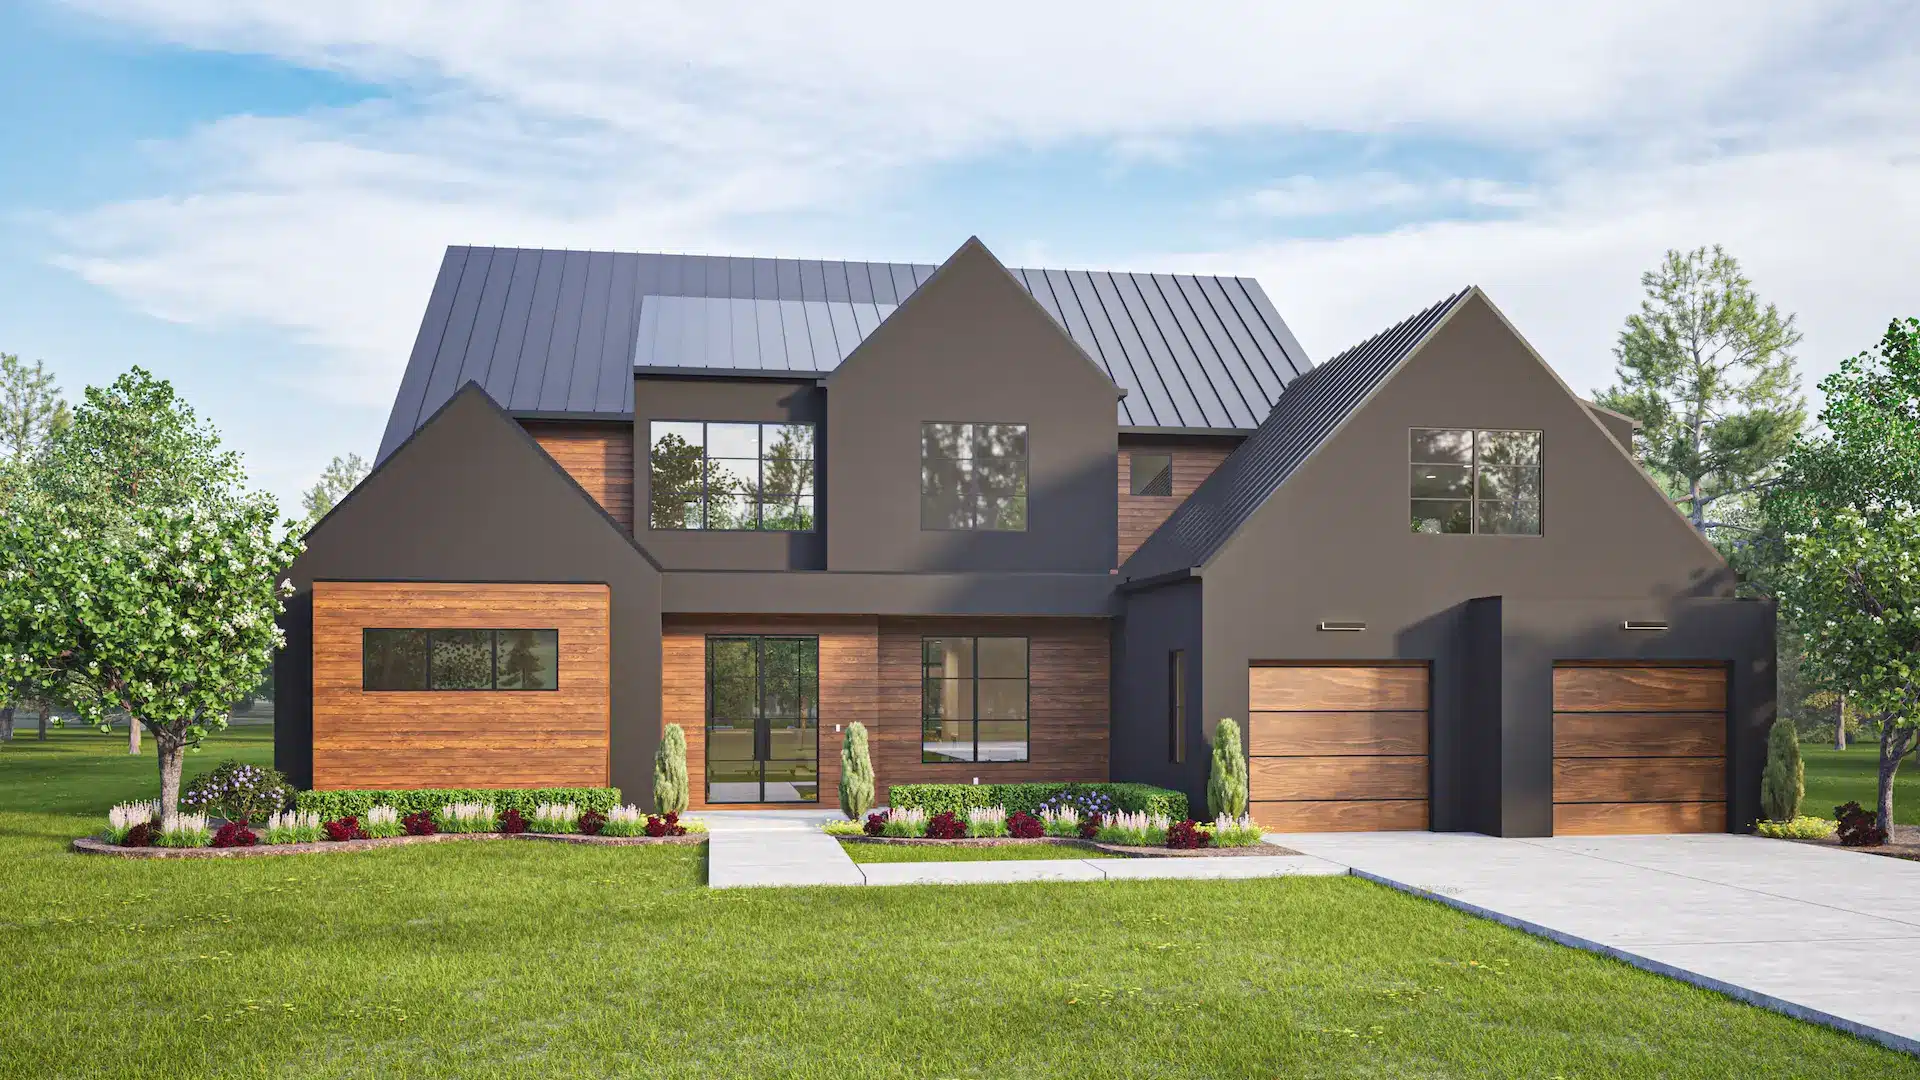
Sonora 1931F Plan Elevation A Rendering
Sonora

4 Beds  ·  4 Baths  ·  4,192 sq. ft.
Parkview - Elevation B
Parkview

4 Beds  ·  4.5 Baths  ·  4,249 sq. ft.
Chamblee Plan Elevation A Rendering
Chamblee

5 Beds  ·  4.5 Baths  ·  4,282 sq. ft.
Sunstone - Elevation A
Sunstone

4 Beds  ·  4.5 Baths  ·  4,503 sq. ft.
Crestwind 1998 - Elevation B
Crestwind

4 Beds  ·  4.5 Baths  ·  4,334 sq. ft.
Whitman - Elevation B
Whitman

5 Beds  ·  6.5 Baths  ·  7,096 sq. ft.
Brookhaven Custom Home Plan Available to Build in Dallas, Texas
Brookhaven

5 Beds  ·  5.5 Baths  ·  6,181 sq. ft.
Custom Home Plan Valand
Valand

4 Beds  ·  5.5 Baths  ·  5,950 sq. ft.
Serene - Elevation A
Serene

5 Beds  ·  5.5 Baths  ·  5,410 sq. ft.
Santiago - Elevation A - Modern
Santiago

5 Beds  ·  5.5 Baths  ·  5,244 sq. ft.
Edgewater 1956 Elevation Rendering
Edgewater

5 Beds  ·  5.5 Baths  ·  5,174 sq. ft.